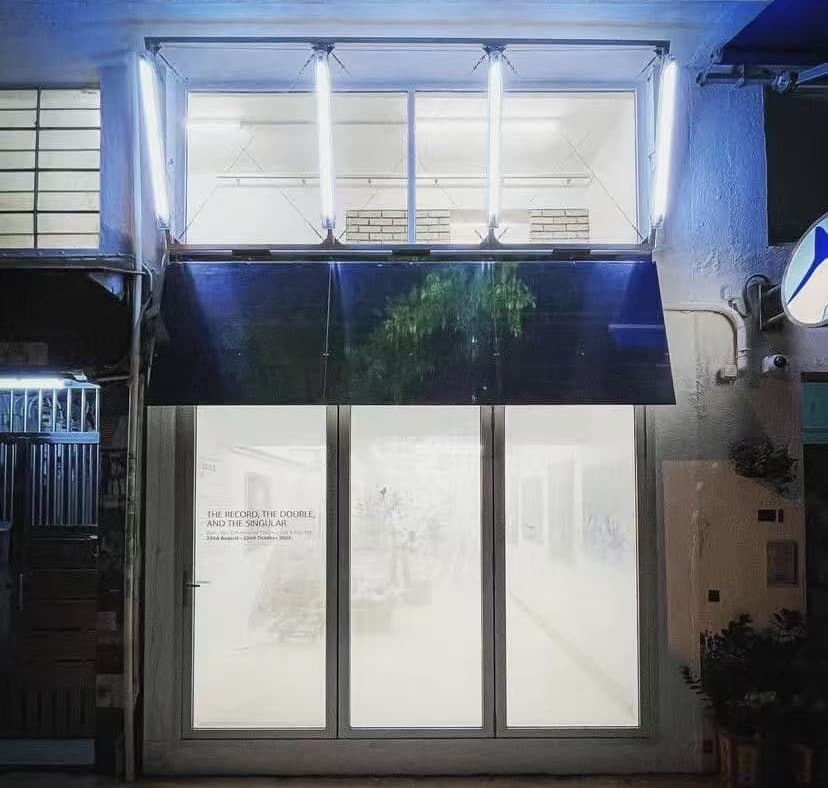
This adaptive-reuse project transforms an existing urban building into a contemporary art gallery for WOAW Gallery.
Rooted in minimalist and industrial aesthetics, the space balances preserved building fabric with flexible insertions to accommodate rotating art exhibitions.
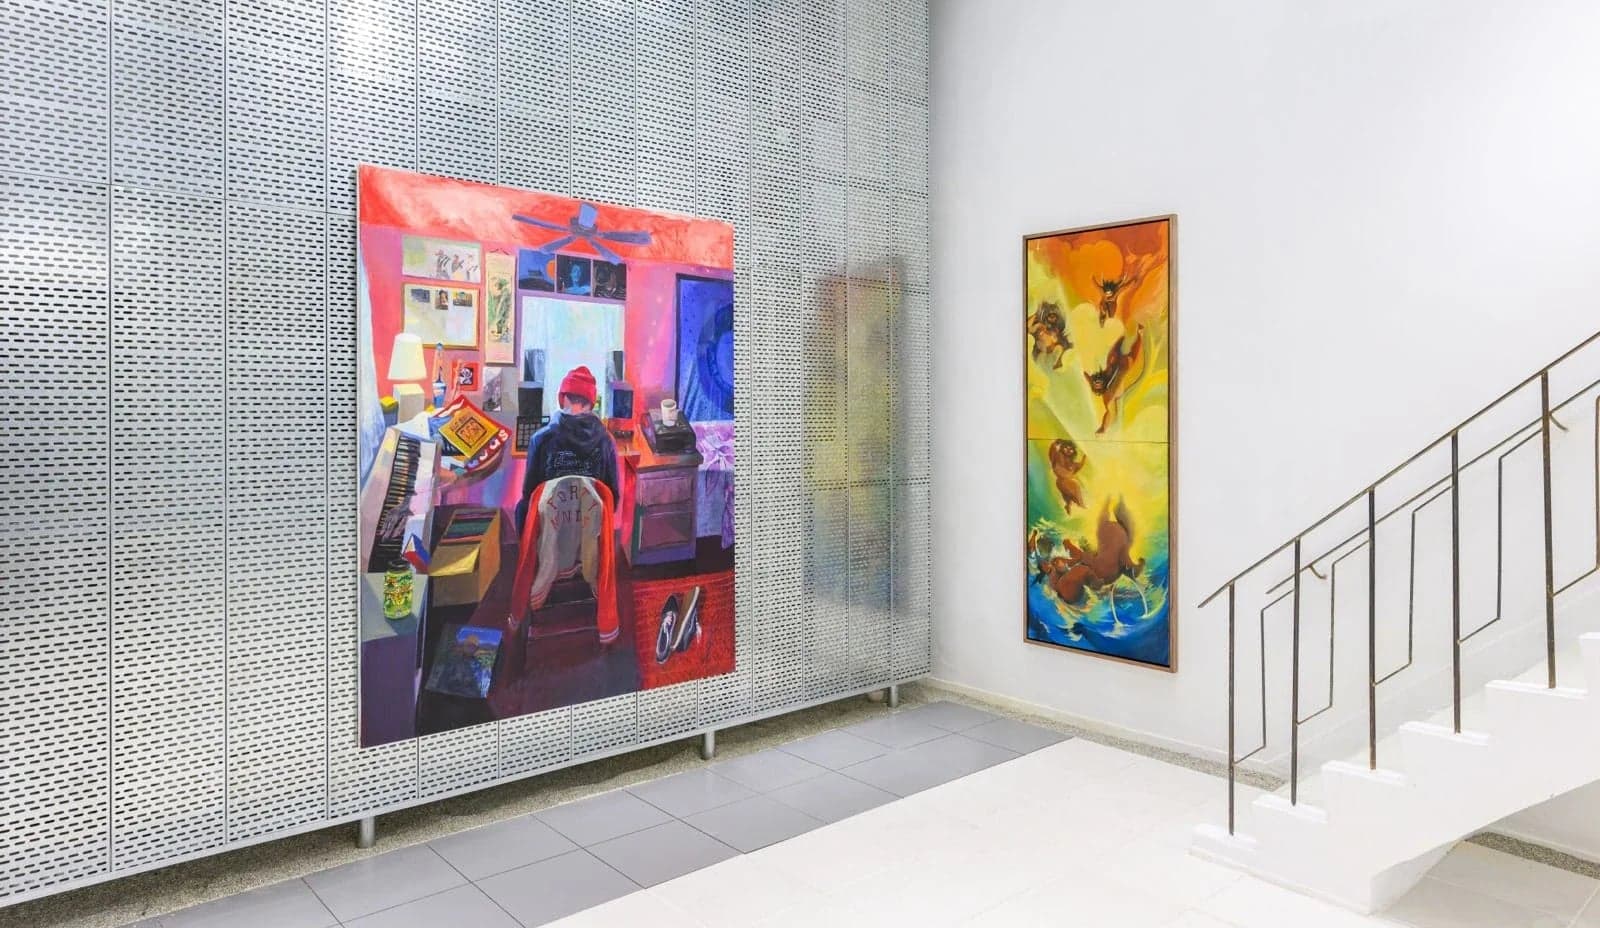
Raw concrete serves as the primary material backdrop.
Existing concrete surfaces retain their natural texture and traces of age, establishing a neutral, subdued base that keeps focus on artworks rather than decorative finishes.
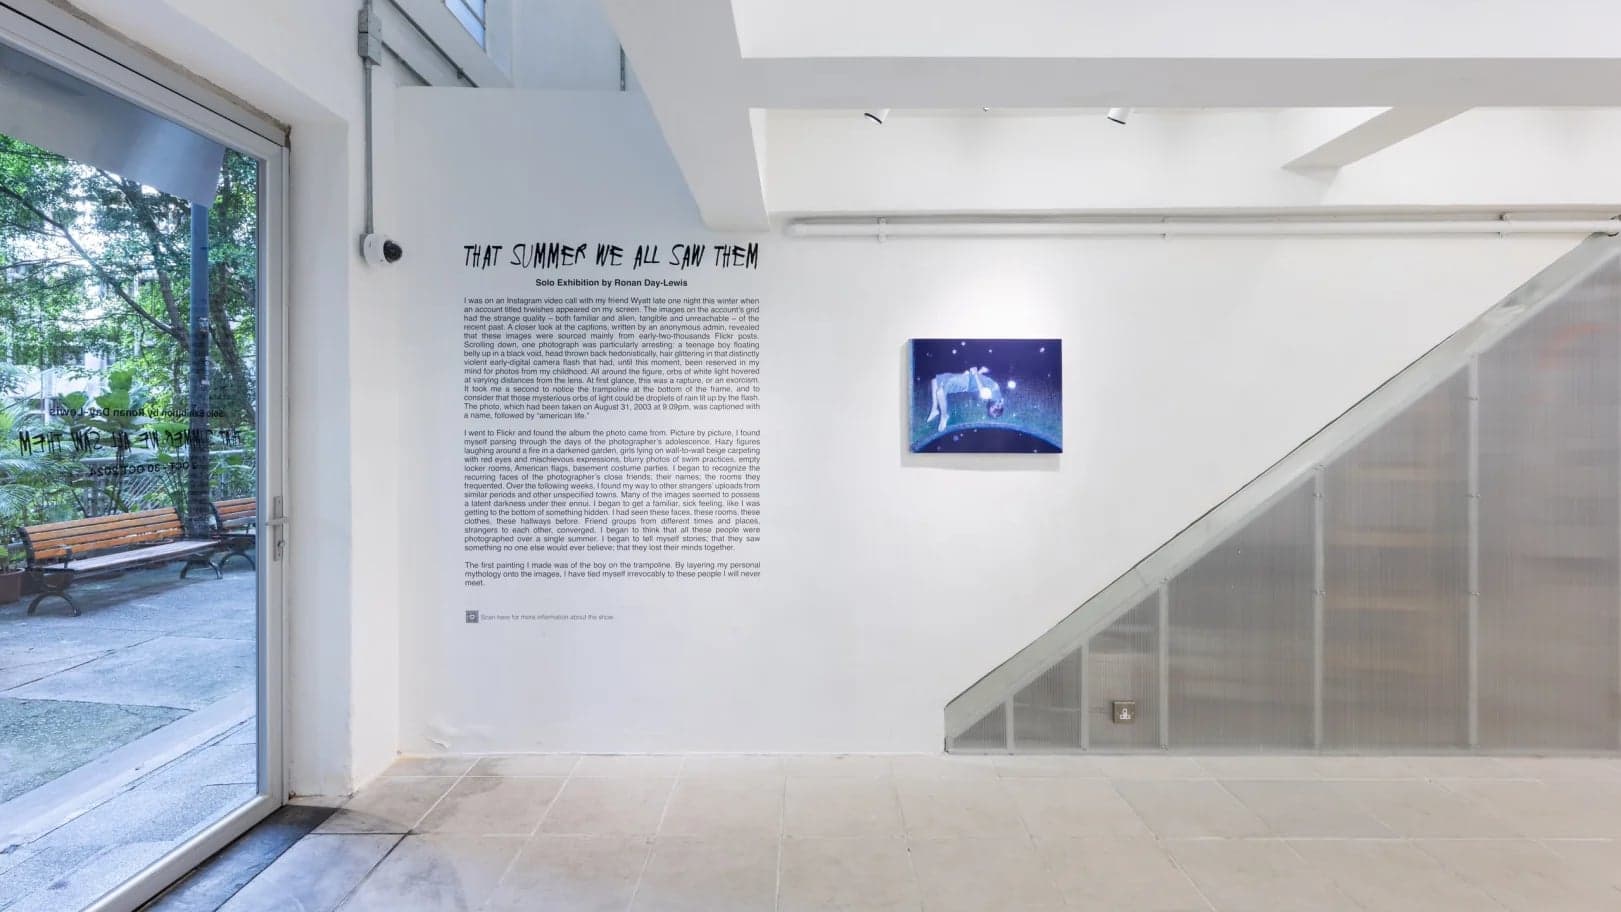
Instead of rigid permanent walls, movable and multi-functional furniture shapes the floor.
Freestanding seats, modular display units and sliding steel partitions can be rearranged or fully removed — the gallery shifts between open large-scale installation space and smaller enclosed viewing zones.
The structure stays unchanged.Everything else reconfigures.
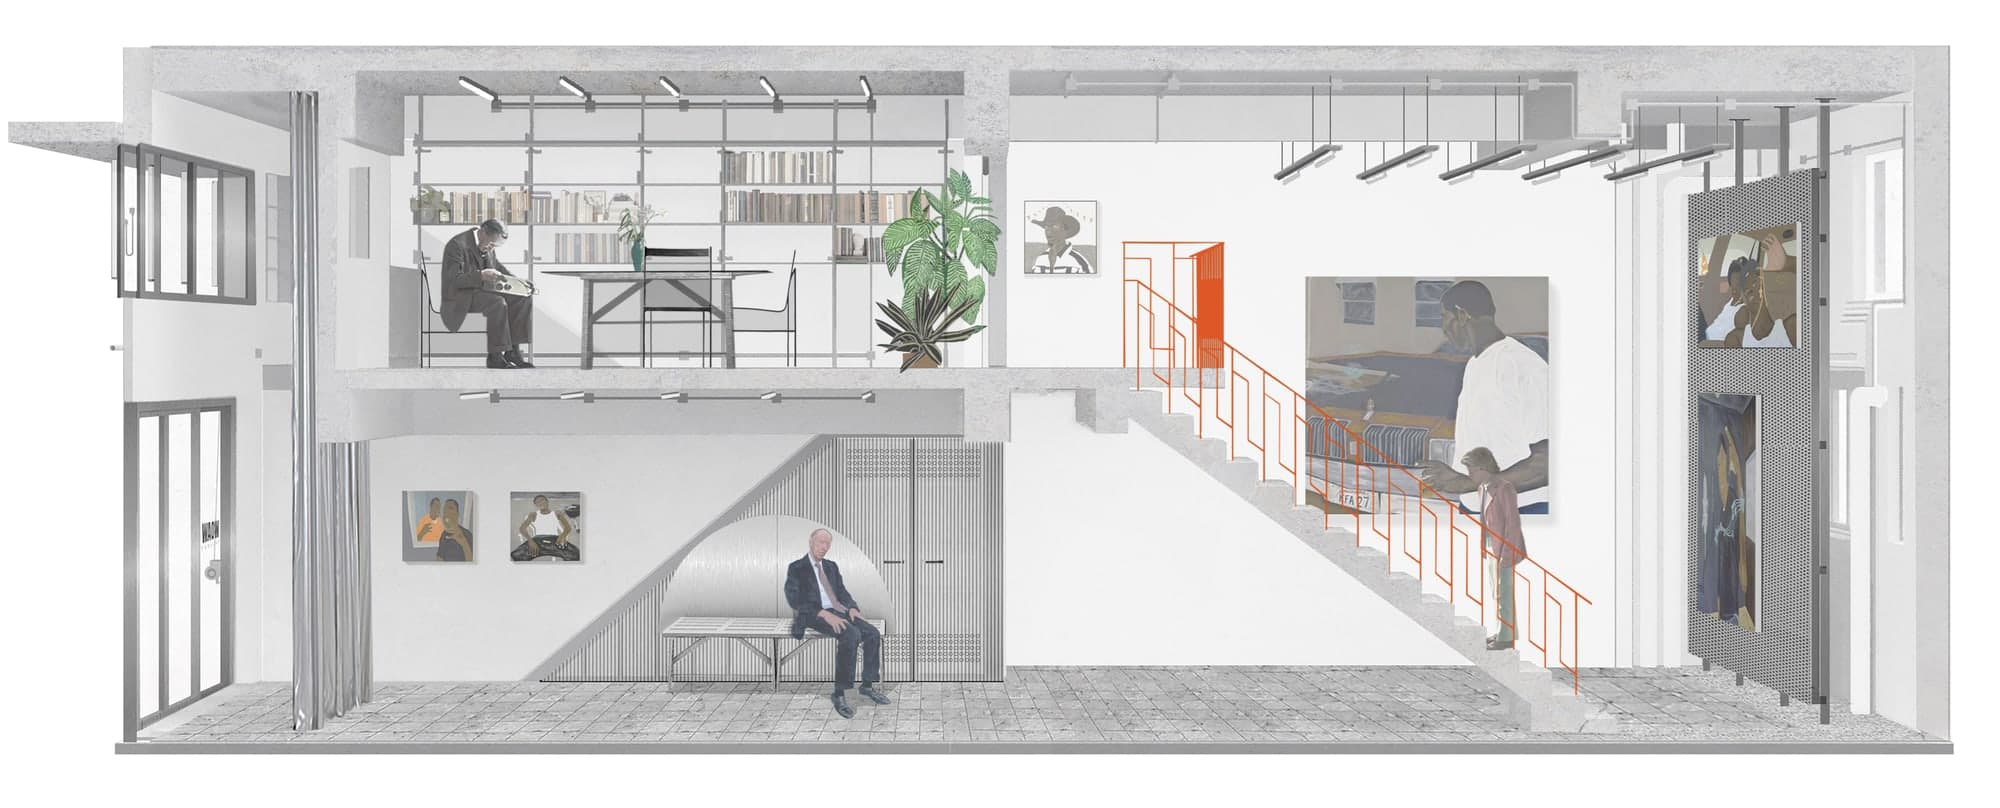
Metal elements are applied as modular, reversible components against the concrete shell.
Exposed steel is used for stair railings, sliding partition frames and hardware systems — sharp industrial contrast that never overwhelms the restrained tone.
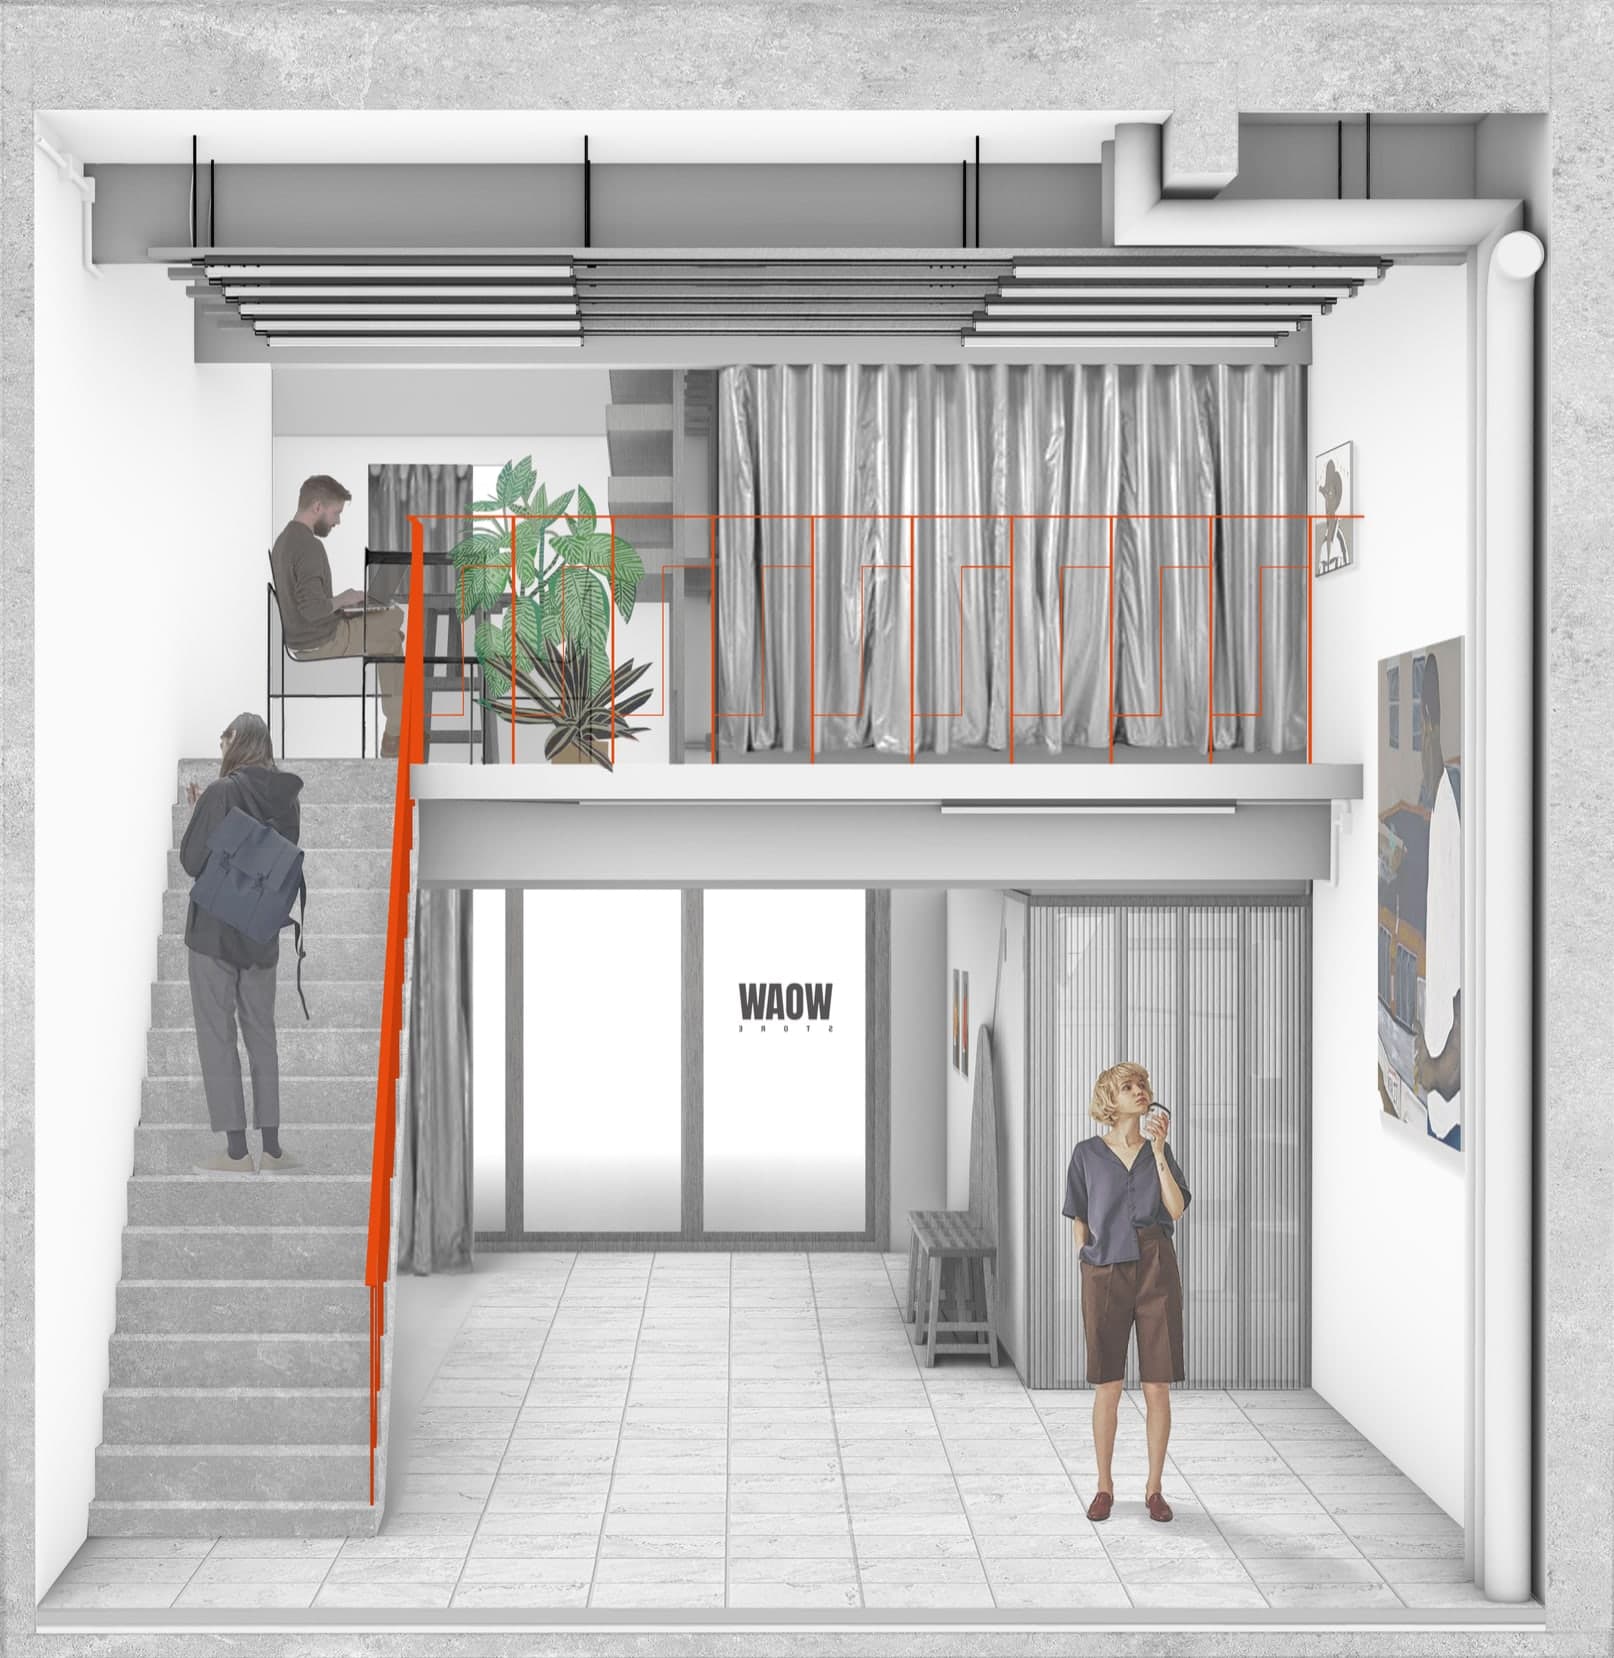
Sliding steel partitions redraw the plan as curatorial demands change.
The design follows a clear static-and-variable logic: the original concrete structure stays untouched while functions, boundaries and atmospheres are adjusted through detachable metal hardware.
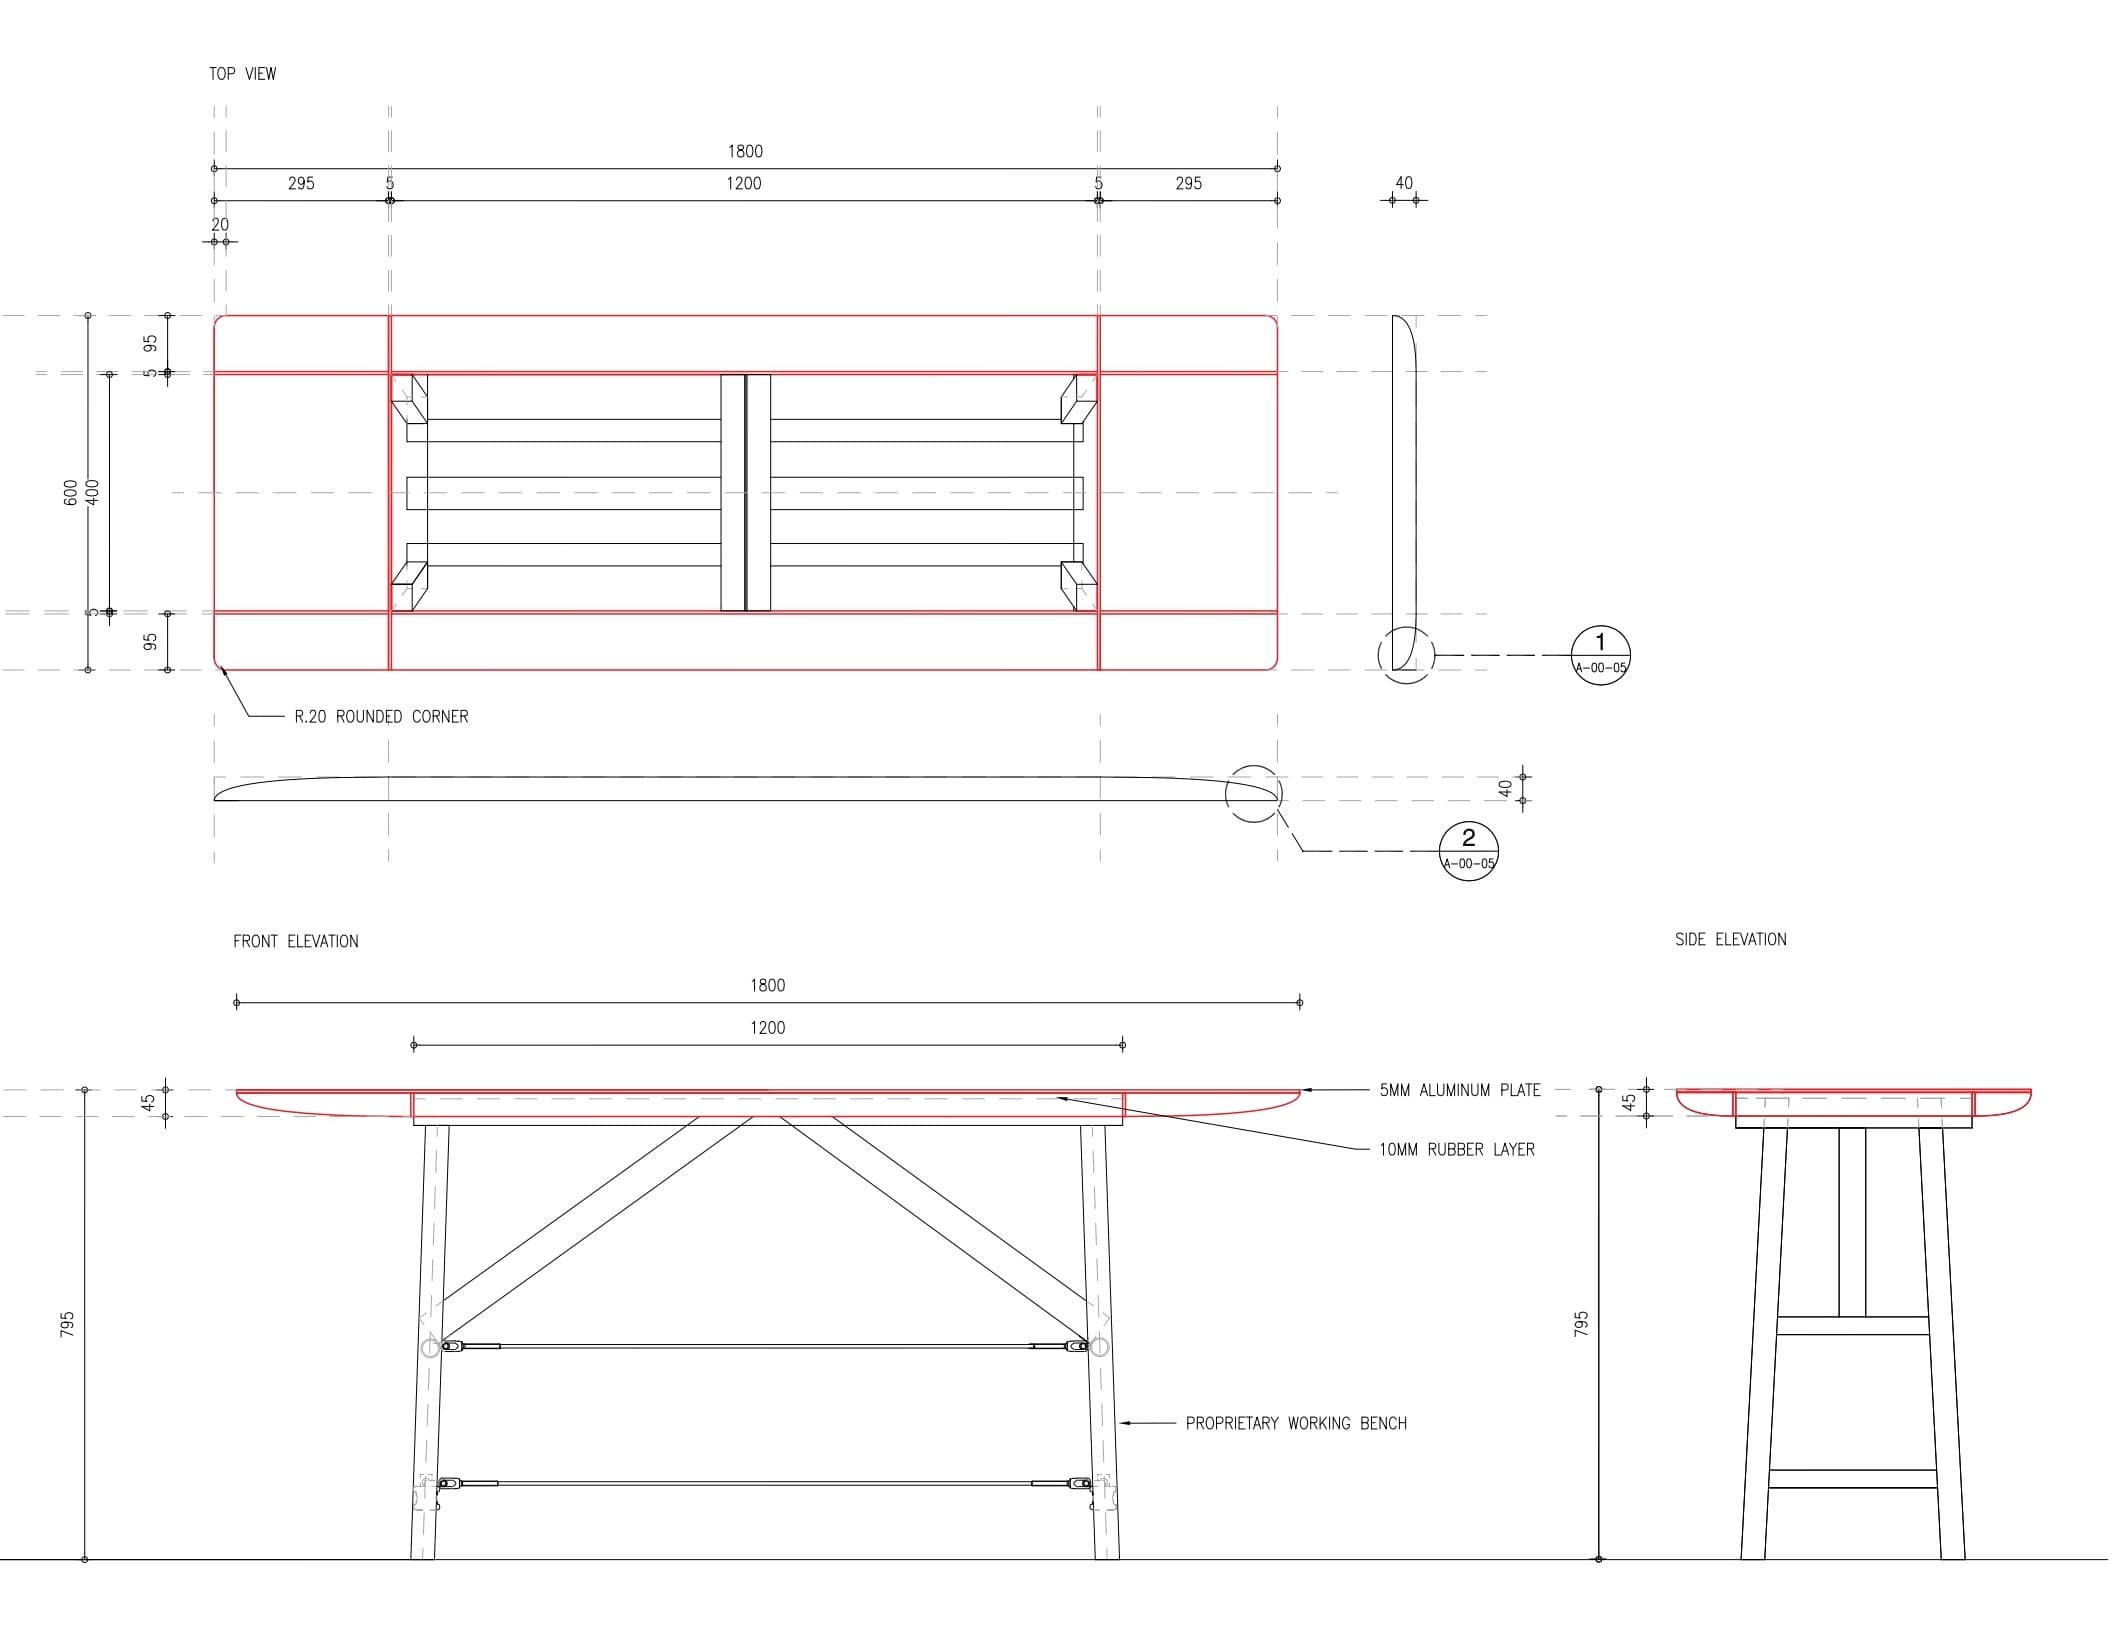
The exhibition table is a new top clipped onto an off-the-shelf working bench.
A 5mm aluminium plate over a 10mm rubber layer forms the 1800 × 600 surface — R.20 rounded corners, a 40mm knife edge. Nothing is welded to the bench beneath; the piece disassembles as easily as it arrives.
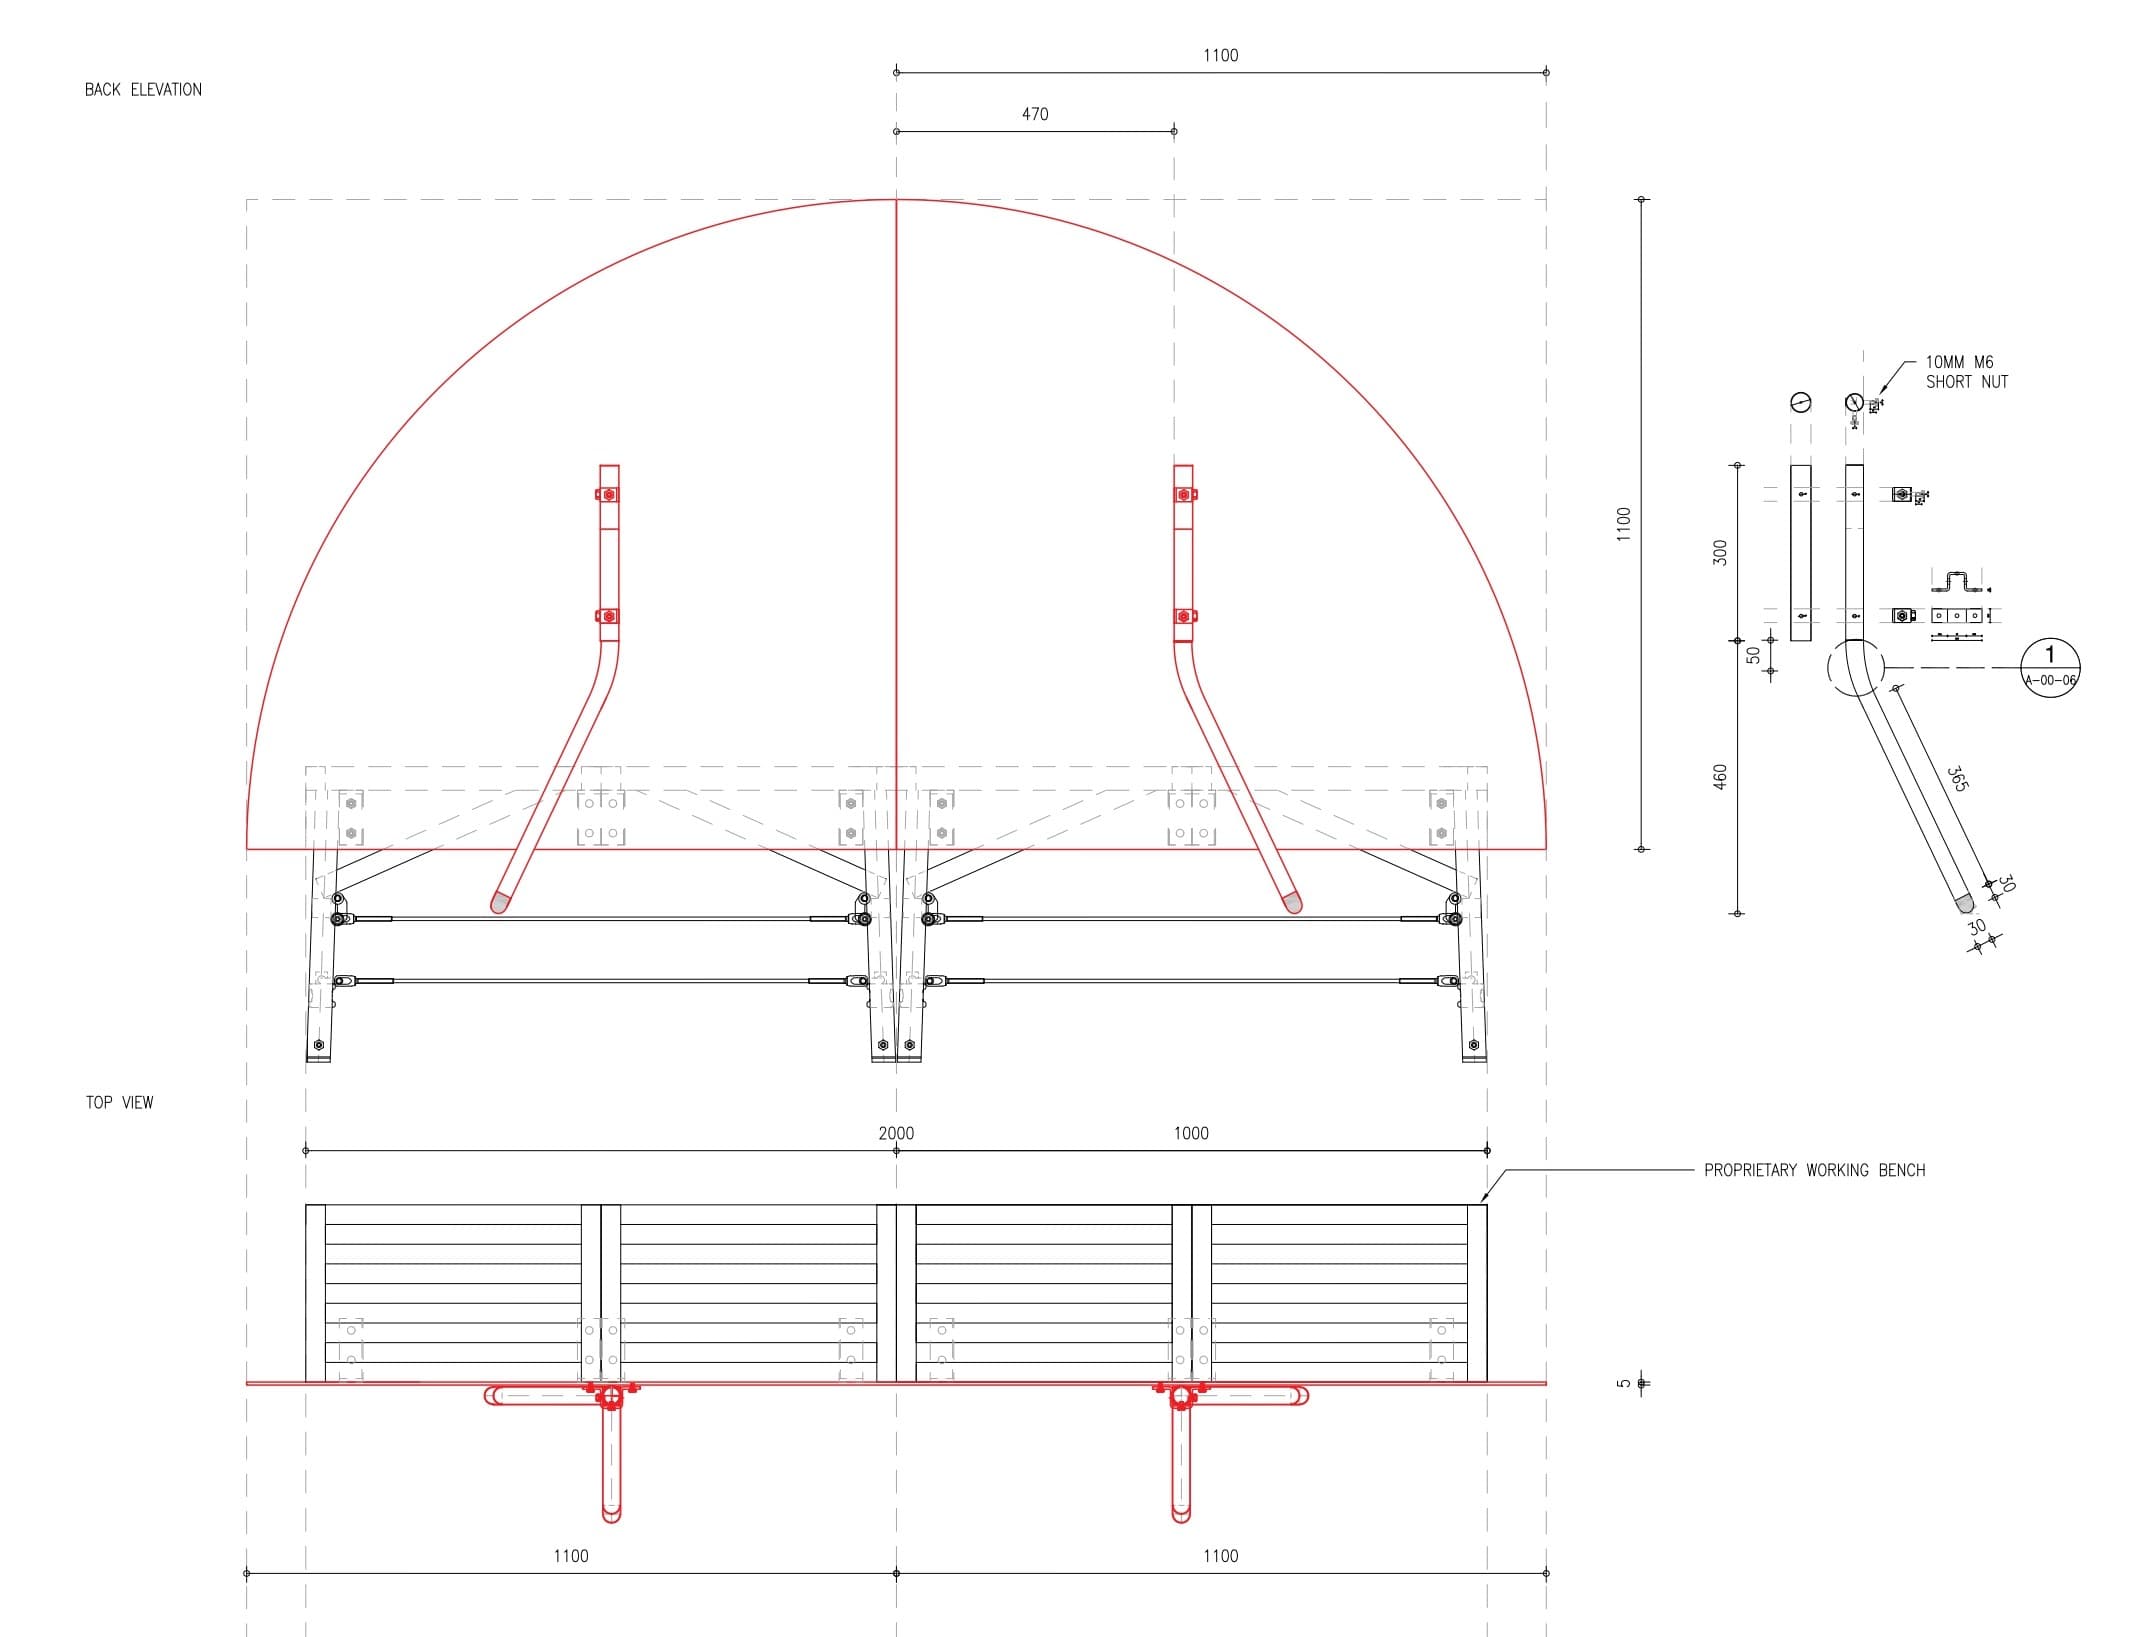
Semicircular steel backs bolt on behind the benches — standard fasteners only.
Bent steel tubes carry each 1100mm half-round plate, fixed with 10mm M6 short nuts. Every connection is a catalogue part, keeping the assembly fully reversible against the existing fabric.
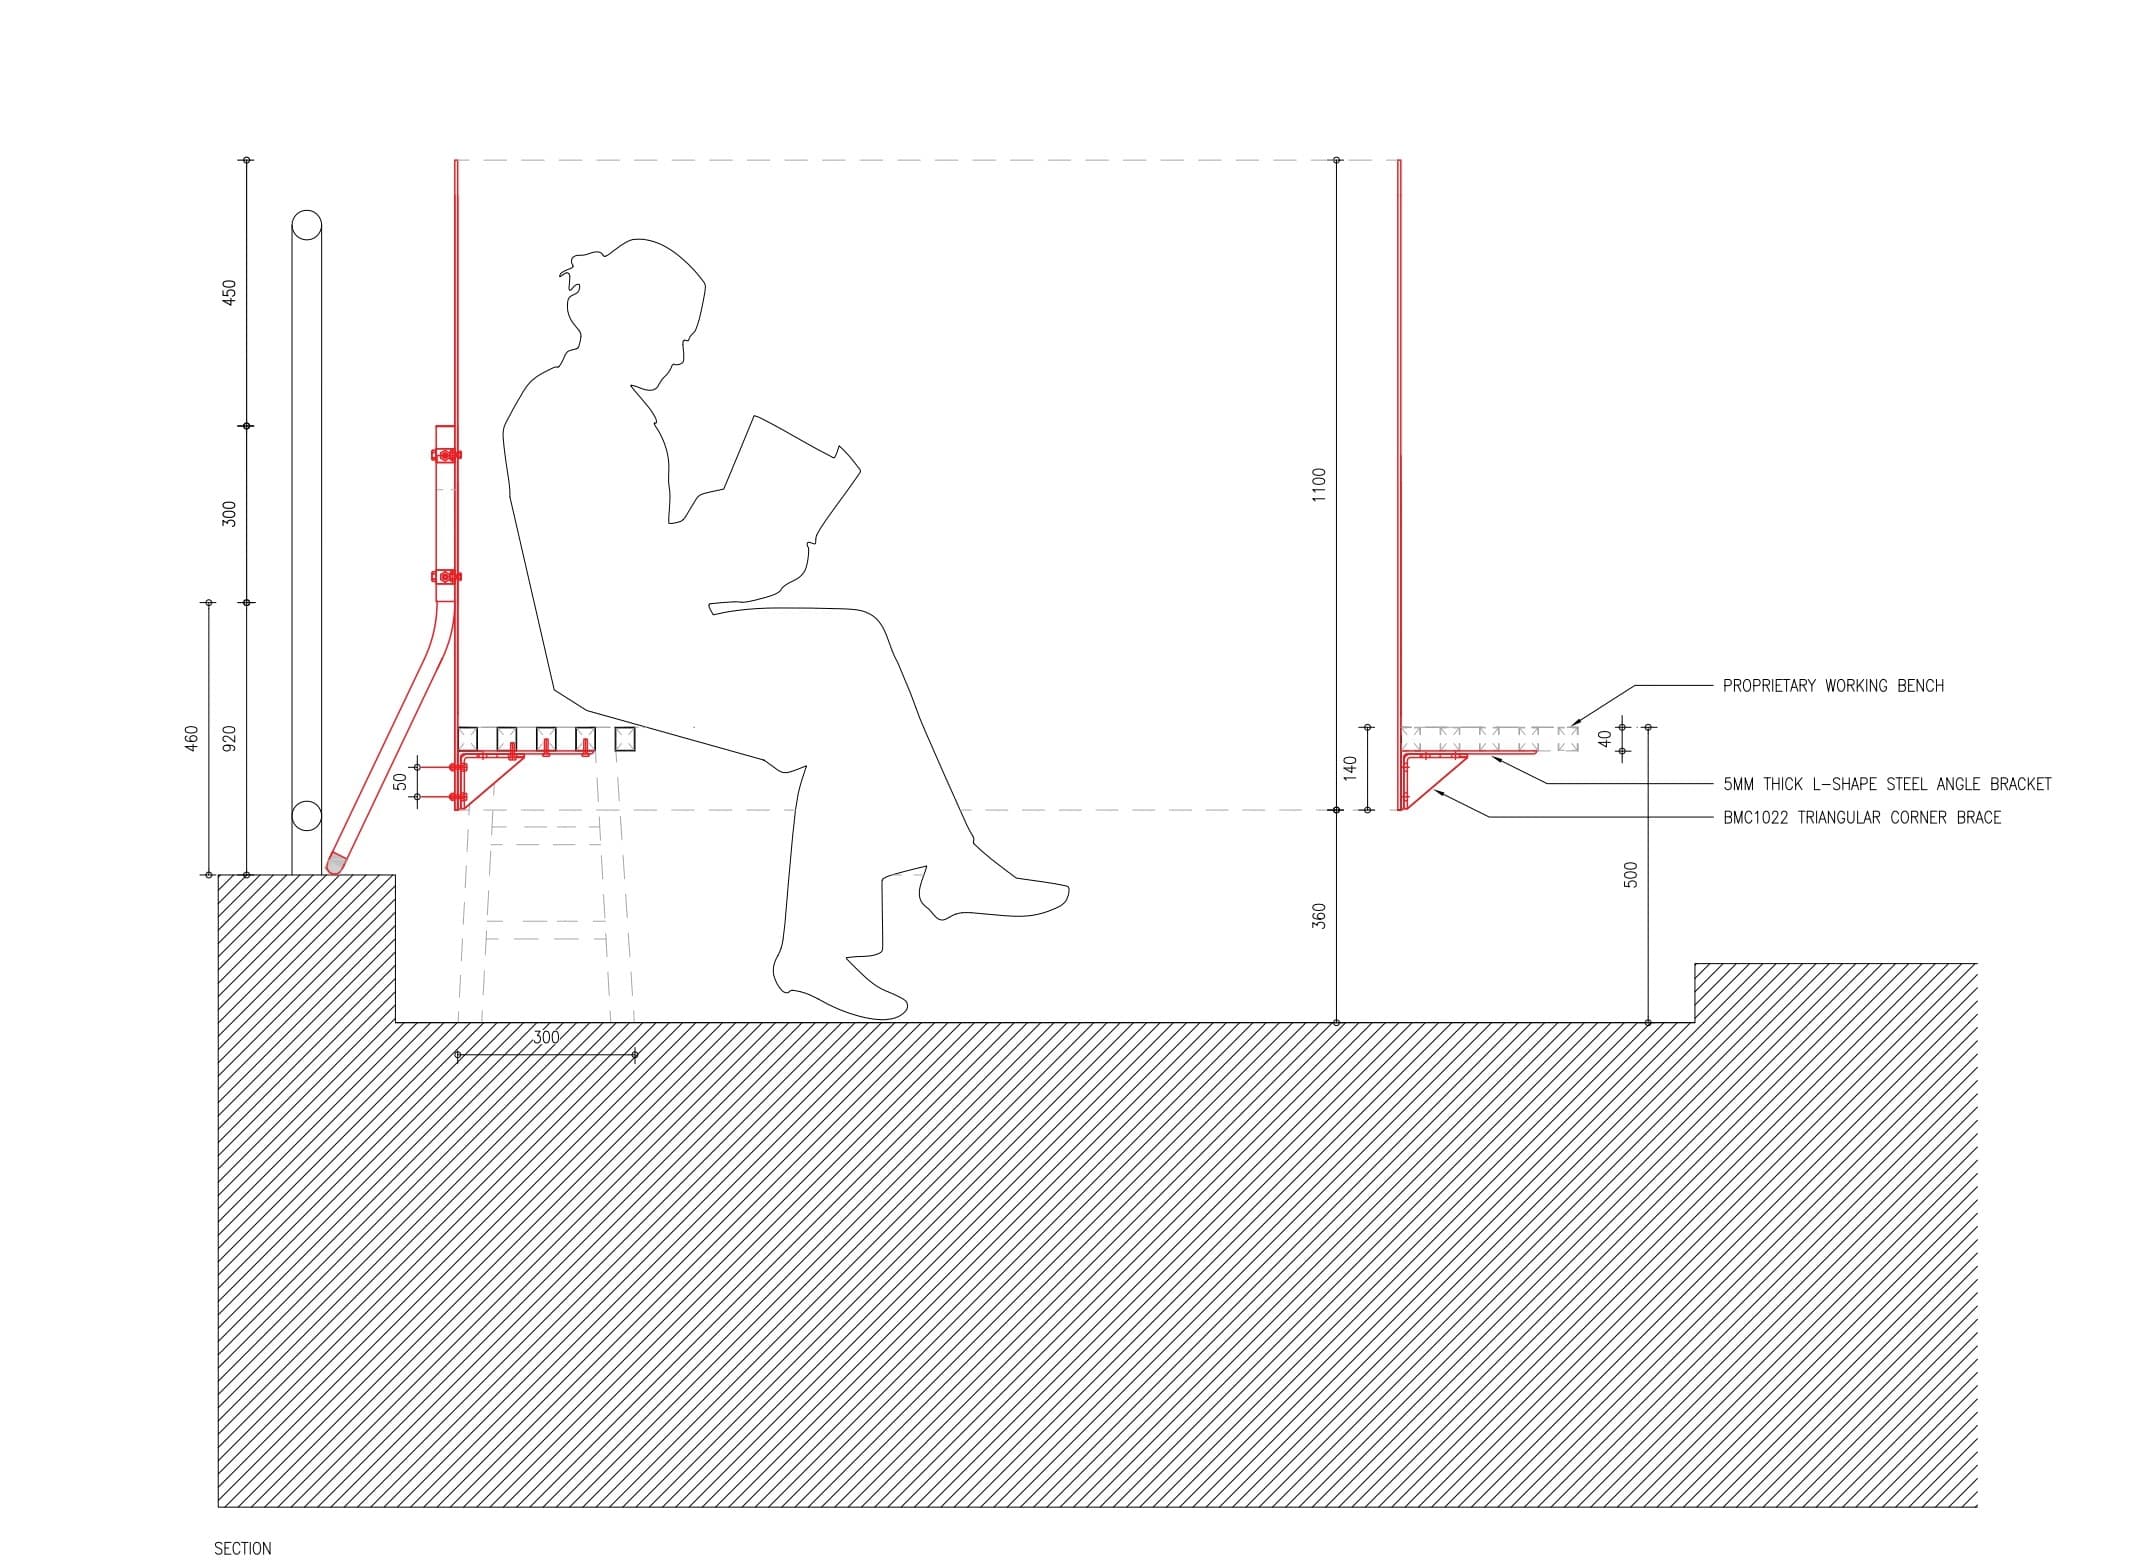
In section, the seat hangs off the wall on hardware-store logic.
5mm L-shape steel angle brackets and BMC1022 triangular corner braces carry the sitting surface — the gallery's static-and-variable principle carried down to furniture scale.
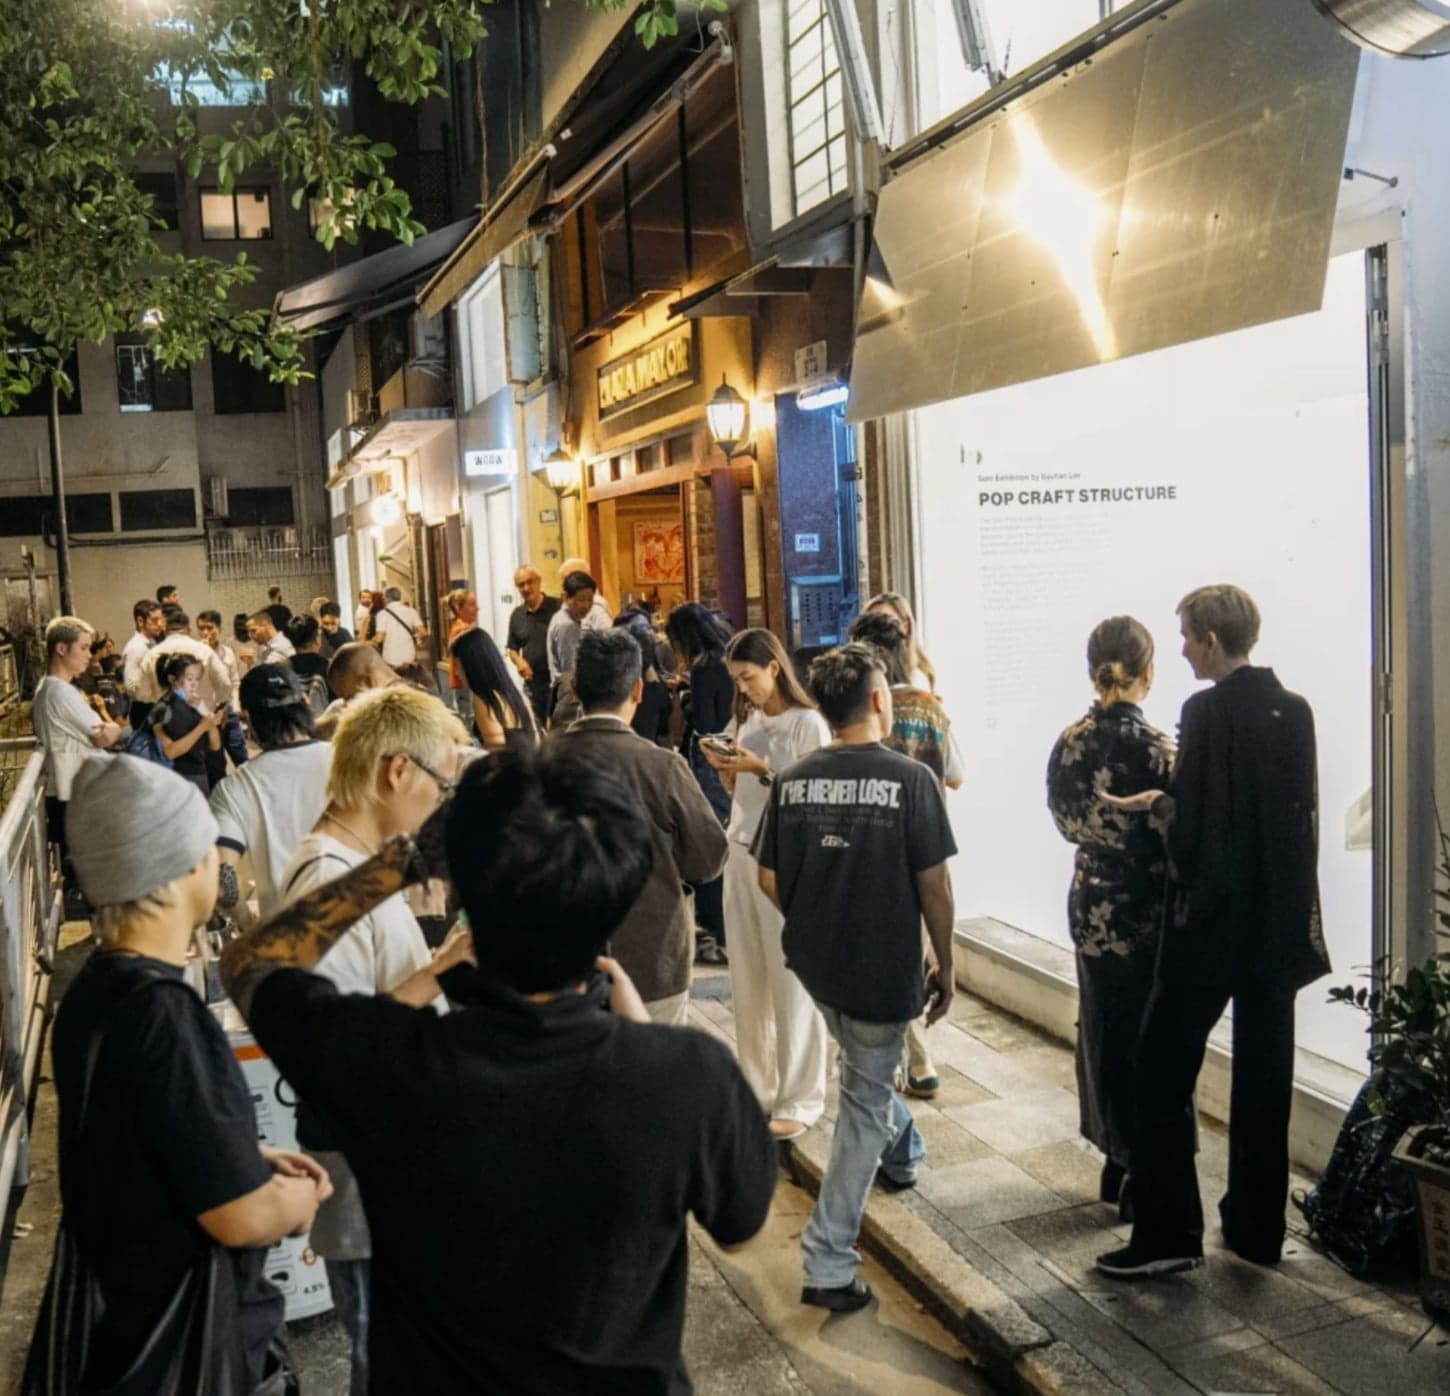
Open large-scale installation space, or smaller enclosed viewing zones — the room answers each show.
Movable furniture and sliding partitions respond flexibly to varying curatorial demands, exhibition by exhibition.
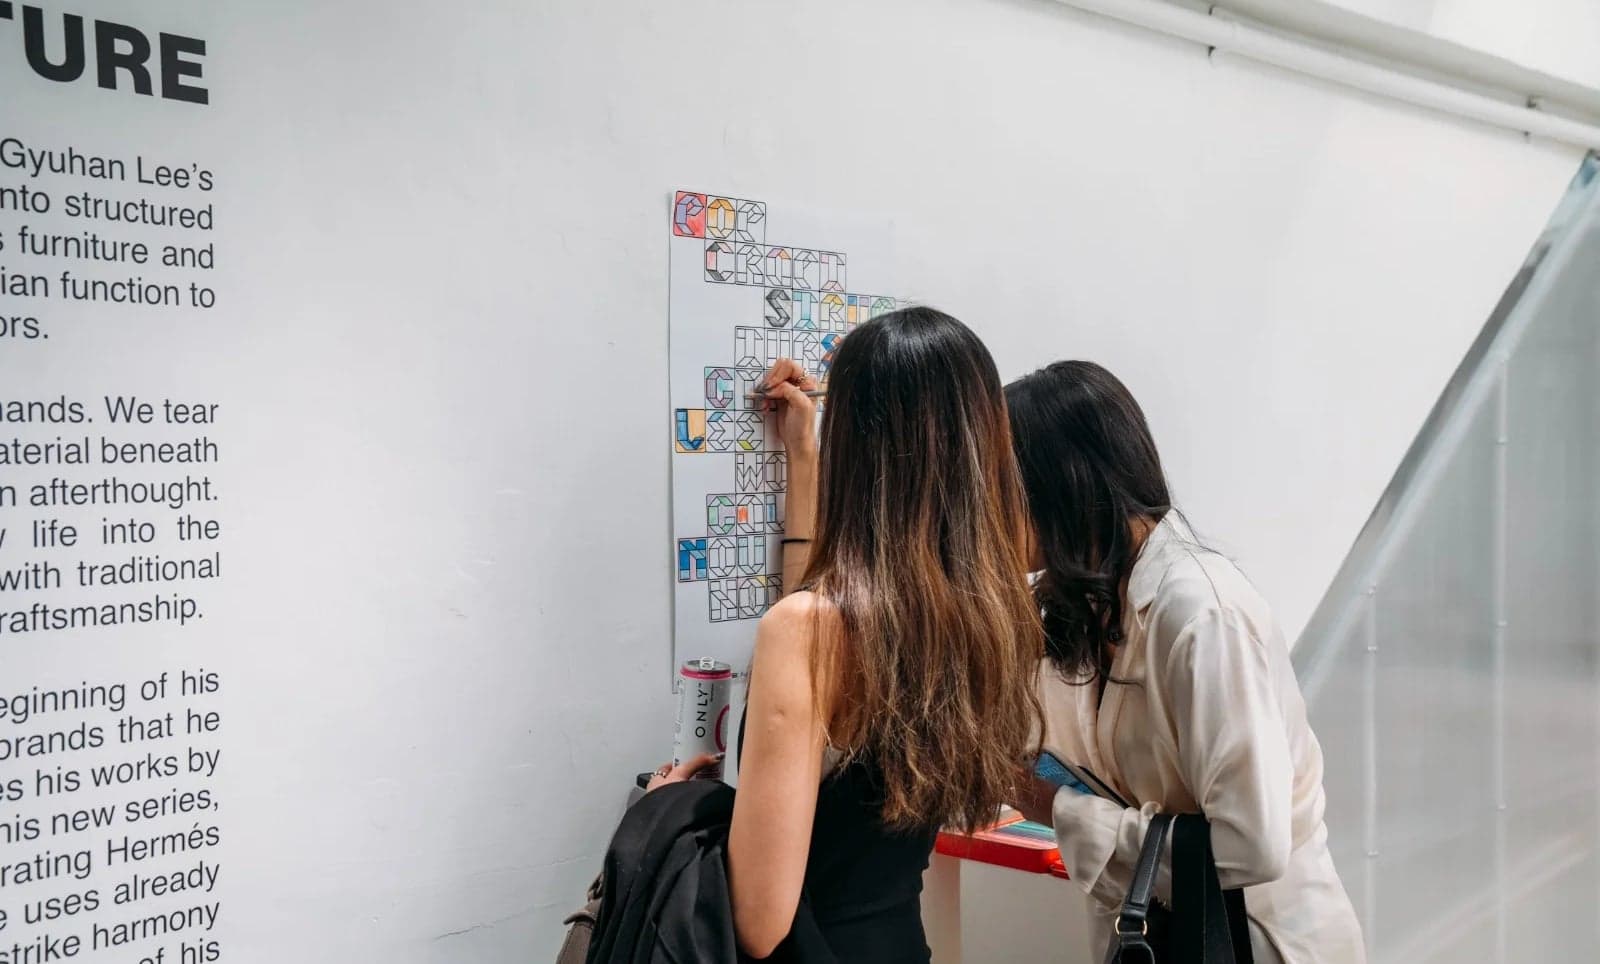
Atmospheres are adjusted, not rebuilt.
Detachable hardware and reconfigurable furniture let each exhibition reshape the gallery while the building fabric stays exactly as found.