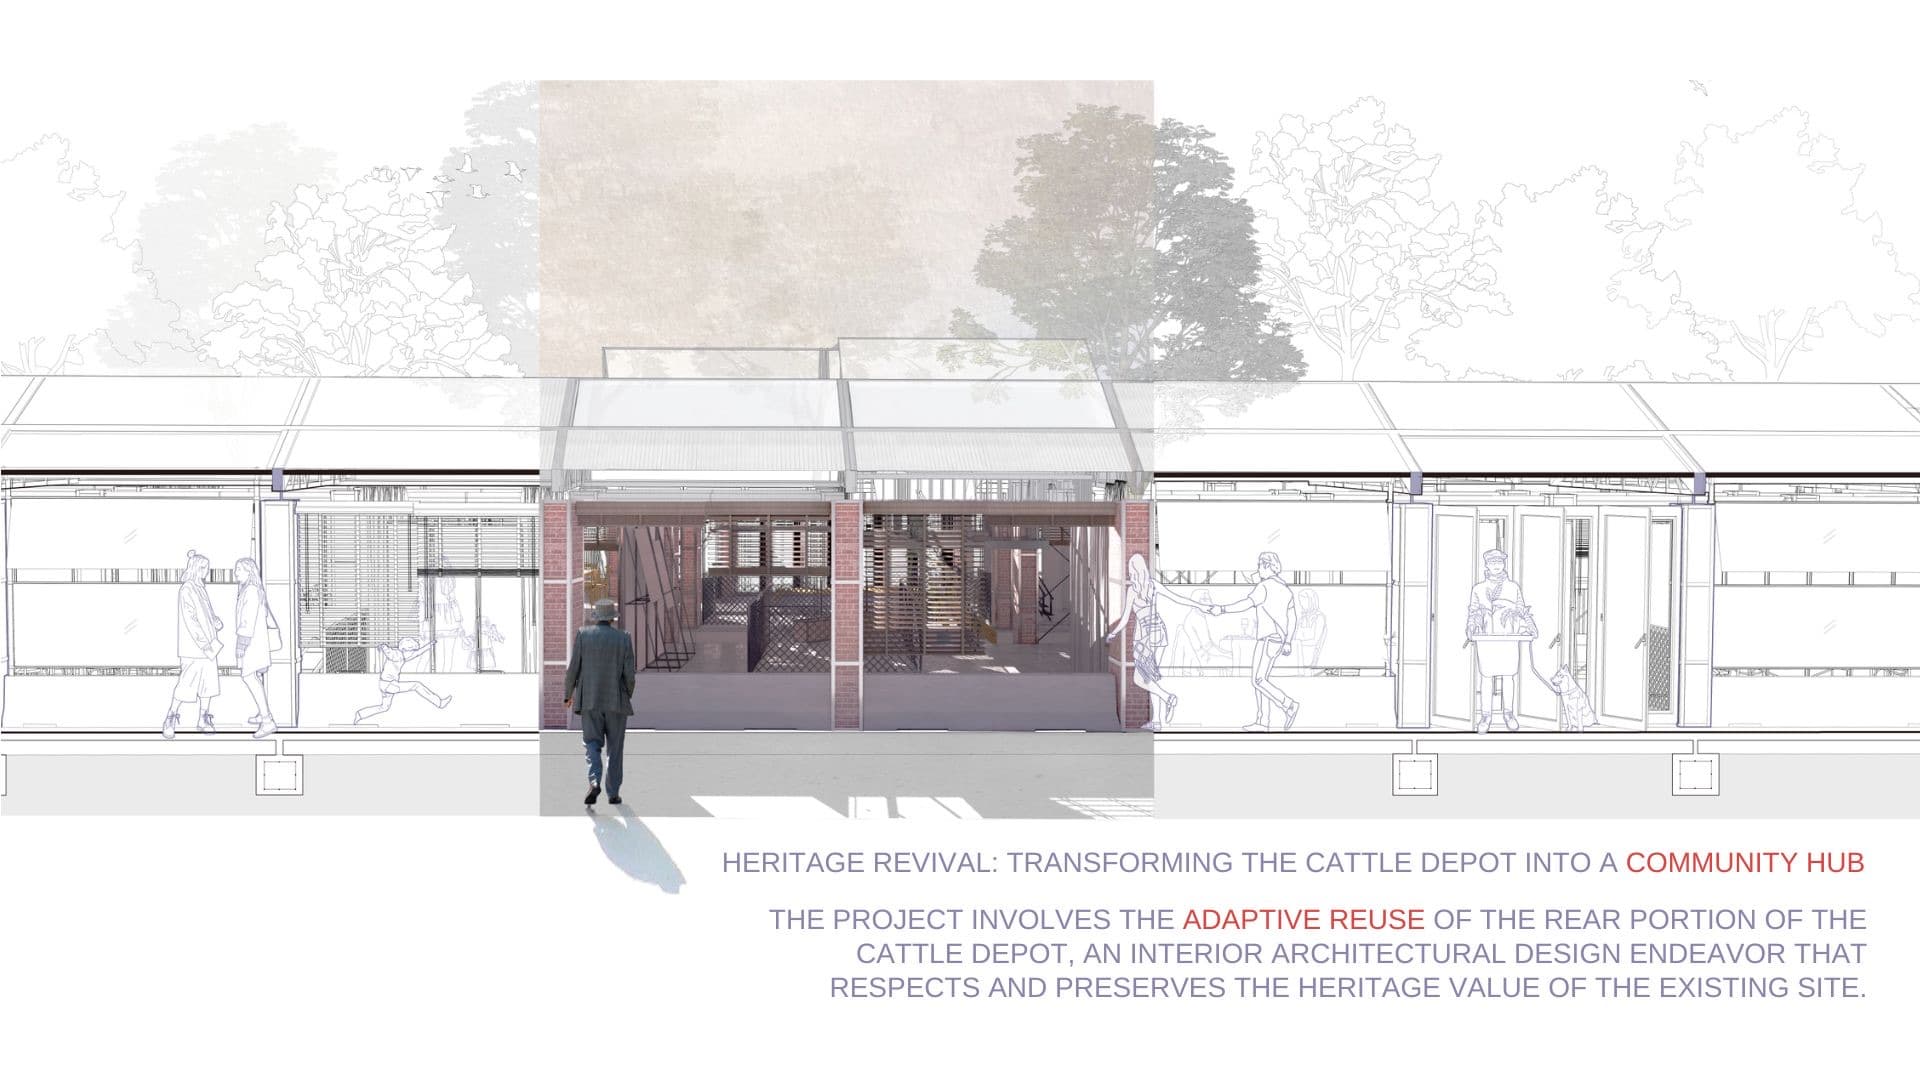
A heritage structure reimagined as an open framework for gathering, movement, and everyday performance.
Set within Hong Kong's historic Cattle Depot, Breath, Breath, Breath! transforms the rear portion of the former slaughterhouse into a flexible community environment — preserving the spatial memory of the site while letting new life move through it.
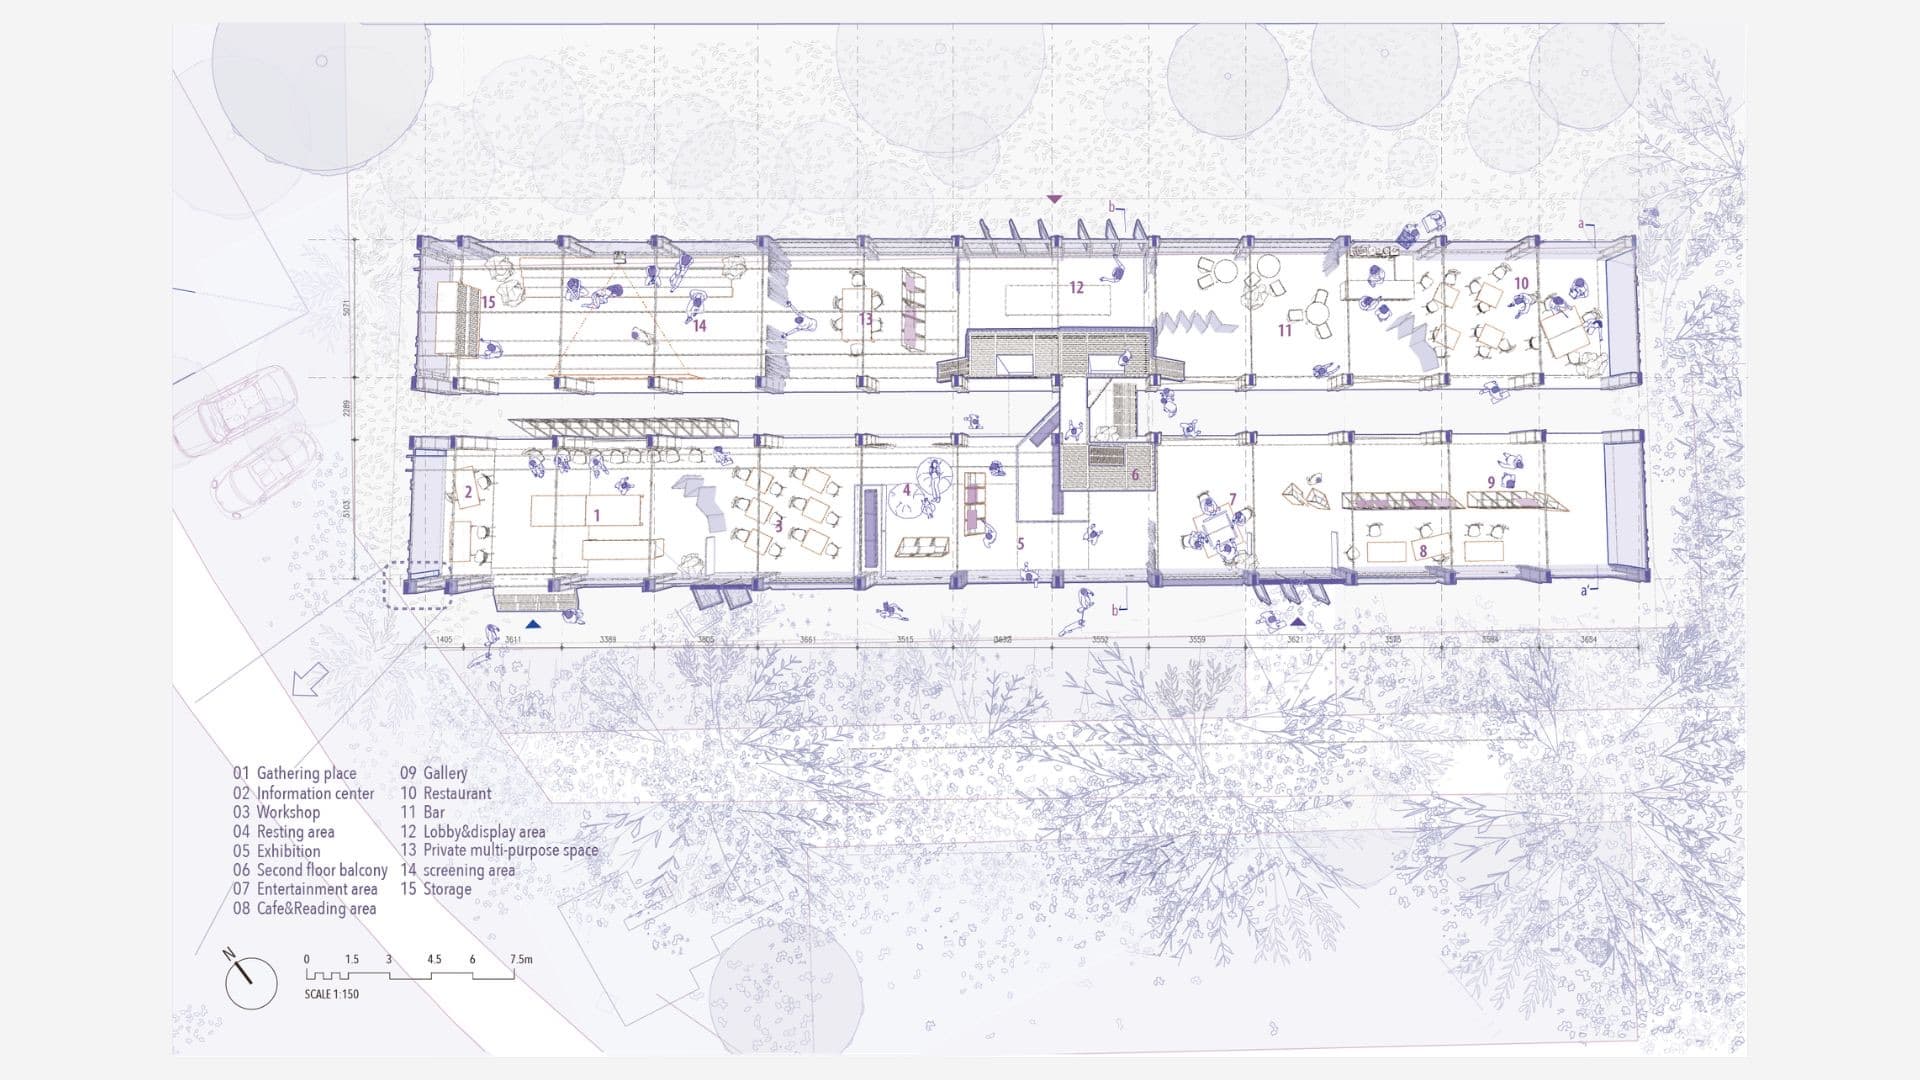
Built in 1908 and closed in 1999, the Cattle Depot sits in sharp contrast to the dense vertical city around it — long rows of brick and concrete columns holding an unusually horizontal rhythm.
The project begins with this contrast between vertical city and horizontal ground. Rather than filling the structure with a fixed architectural program, the intervention treats it as an open spatial framework — one capable of shifting between social gathering, exhibition, reading, coffee, recreation, and moments of retreat, reactivating an underused part of the heritage site as a participatory social hub.
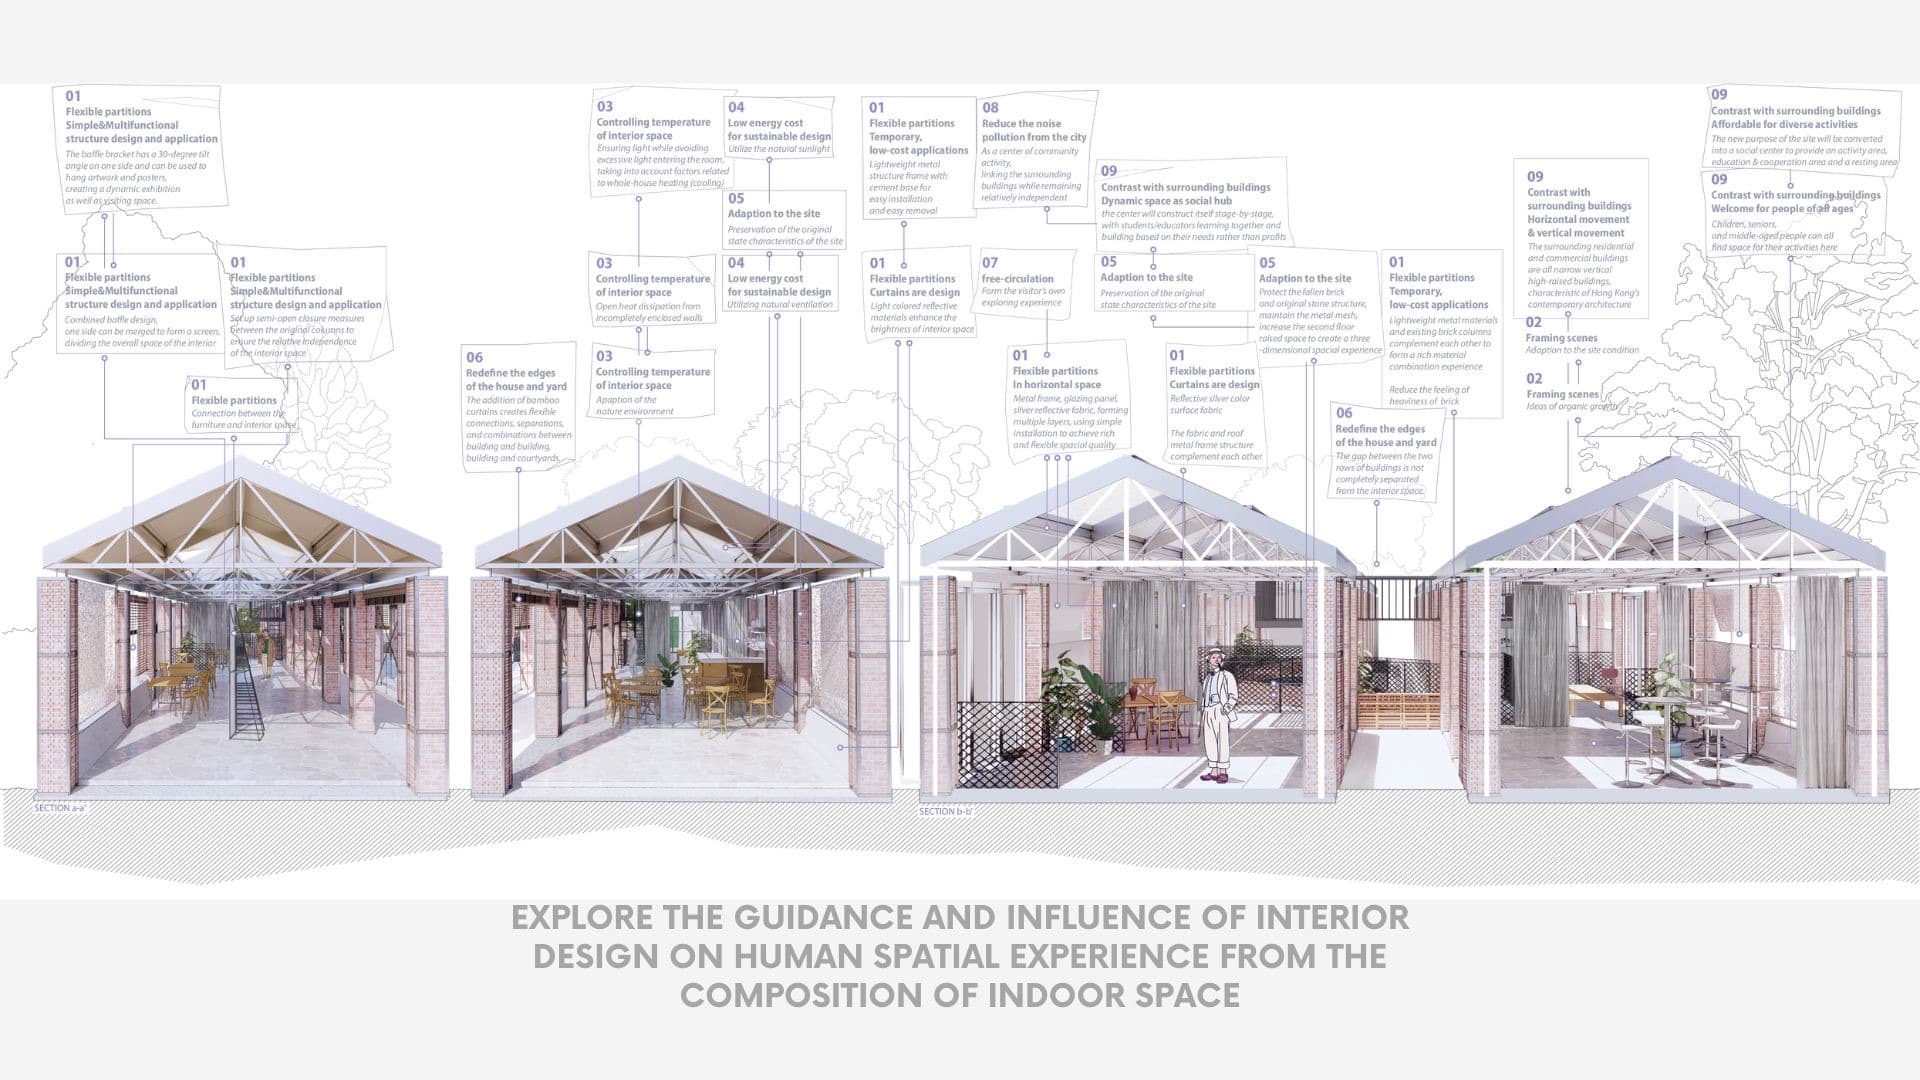
Sections through the two rows — flexible partitions, curtains, and platforms explore how interior composition guides the human spatial experience.
A static structure becomesa living spatial system.
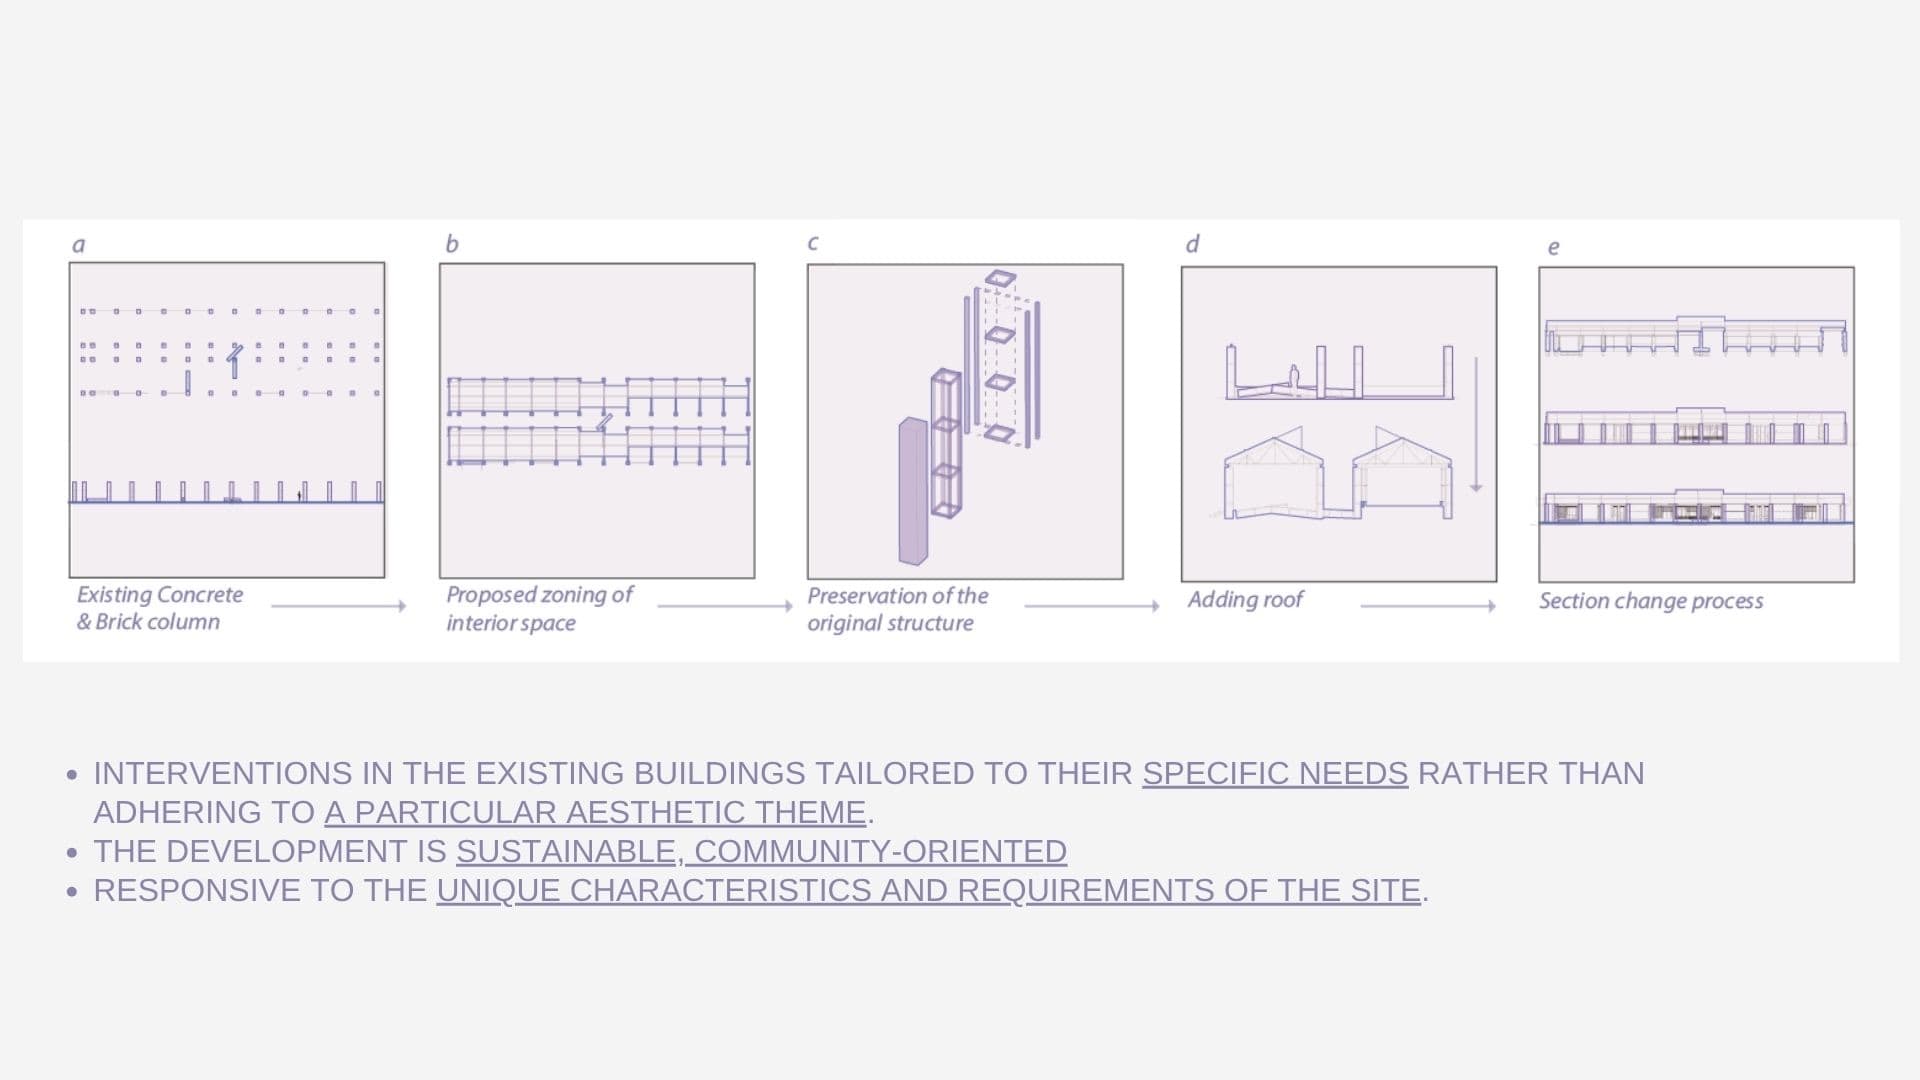
Interventions are tailored to the needs of the existing buildings rather than a single aesthetic theme — sustainable, community-oriented, and responsive to the site.
A lightweight system is inserted around the existing fabric: new steel frames protect the original brick columns while supporting translucent roof structures. Rather than imposing a new architectural identity onto the heritage structure, the new elements remain deliberately light, reversible, and adaptable.
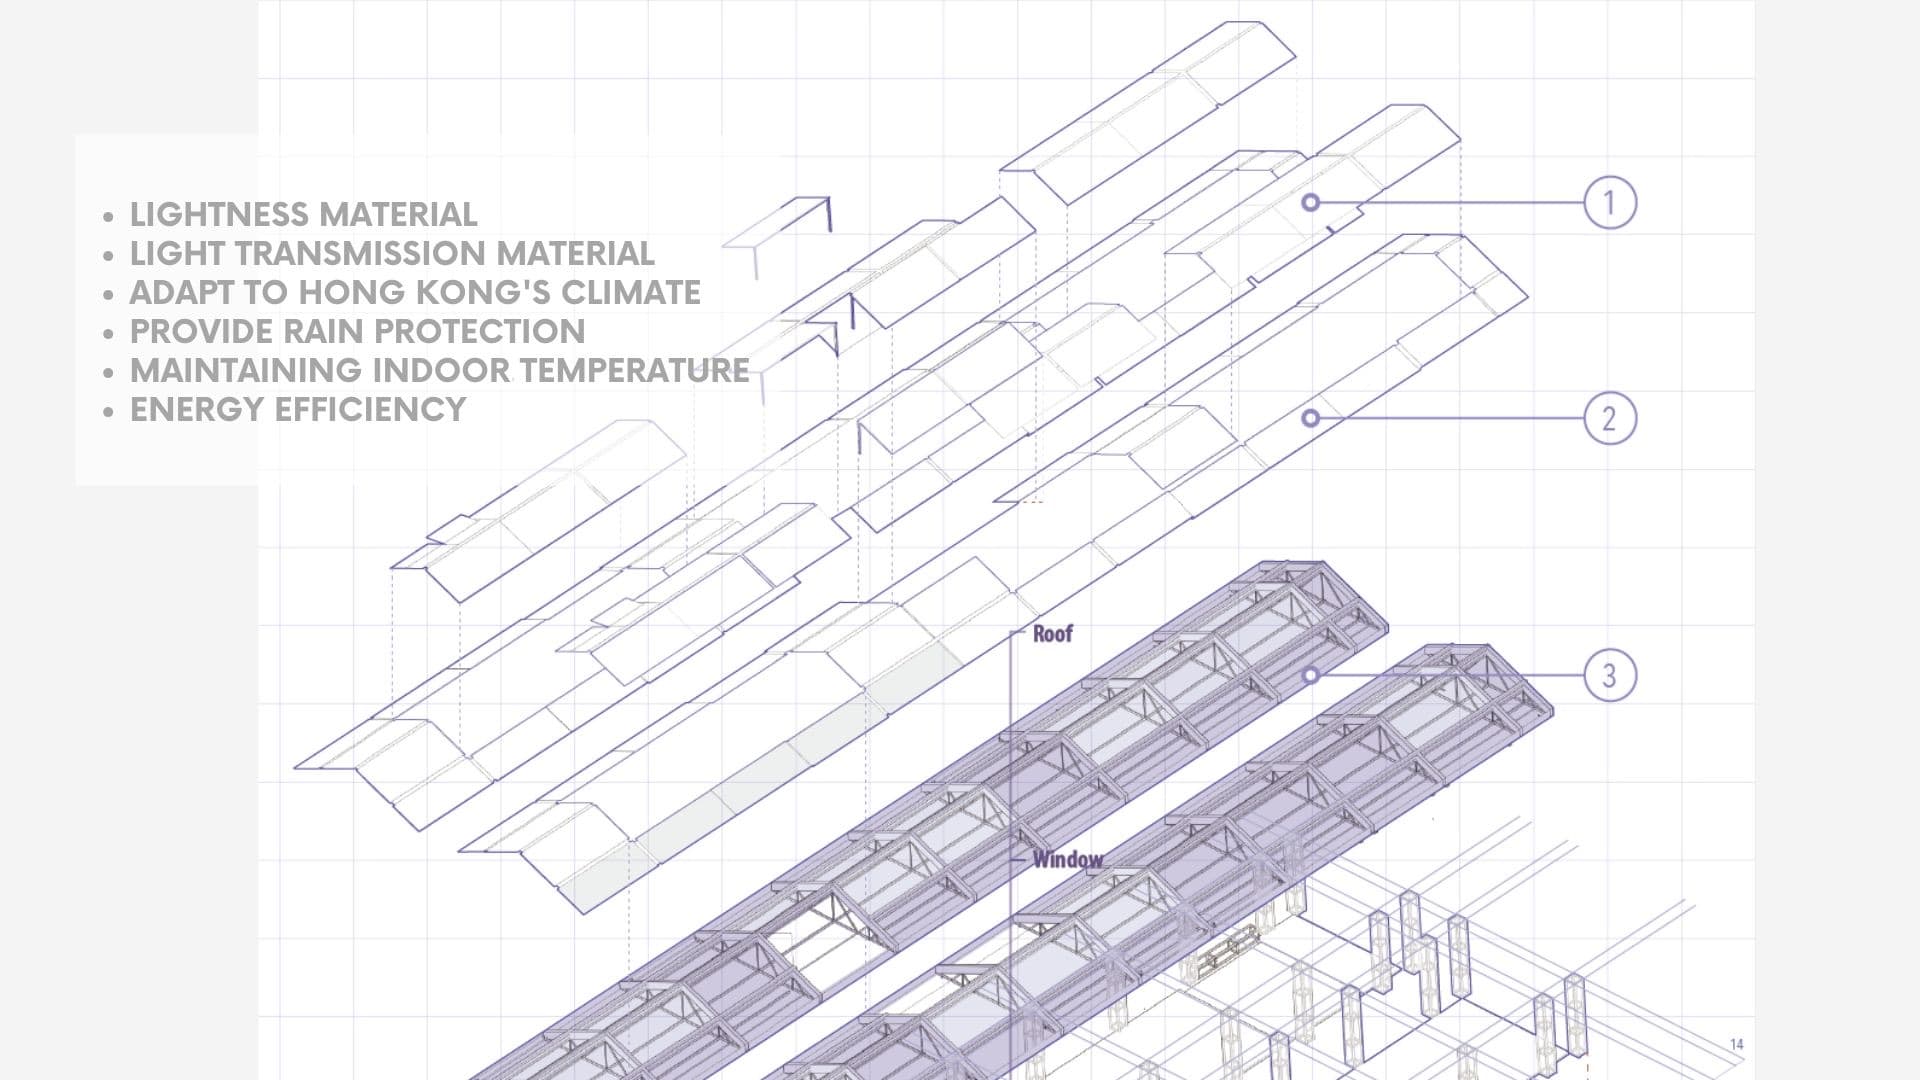
The roof as light layers — translucent, rain-protecting, and tuned to Hong Kong's climate.
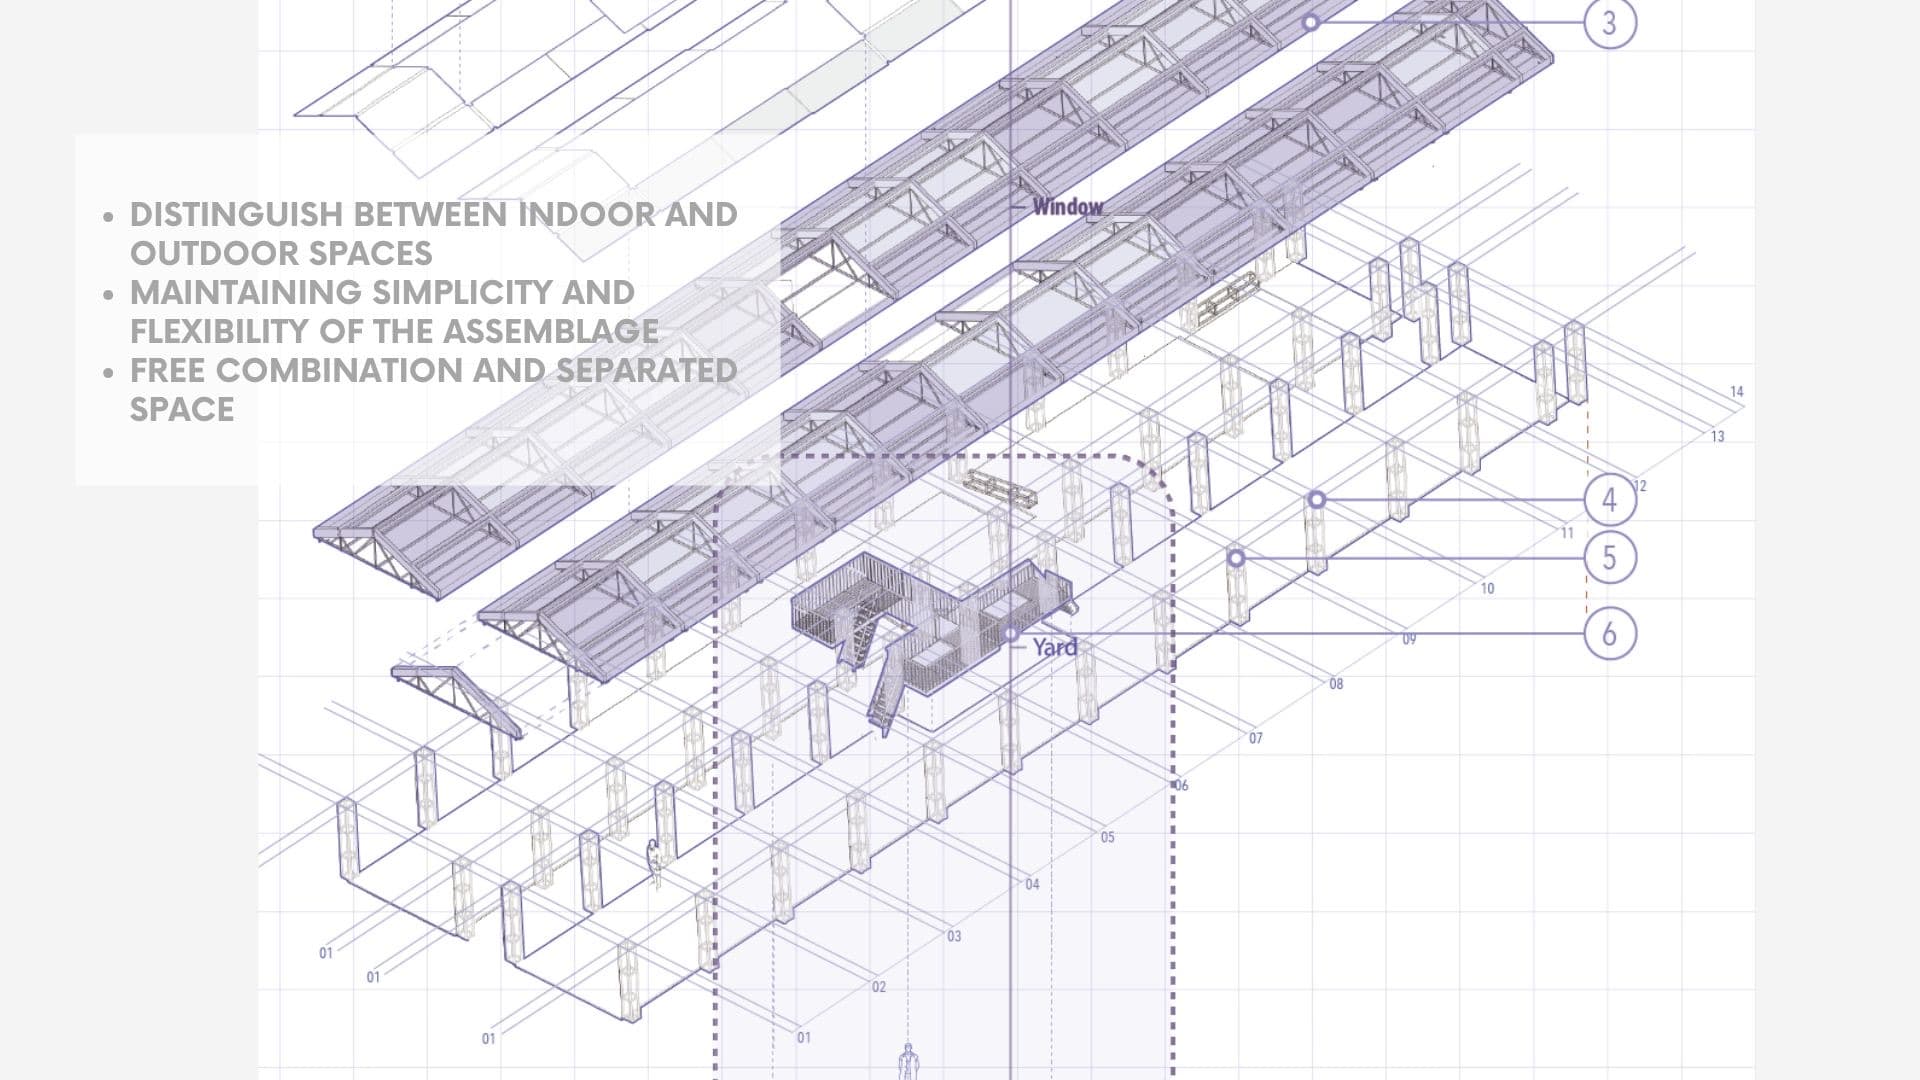
Roof, window, and yard pulled apart — indoor and outdoor distinguished while the assemblage stays simple and free to recombine.
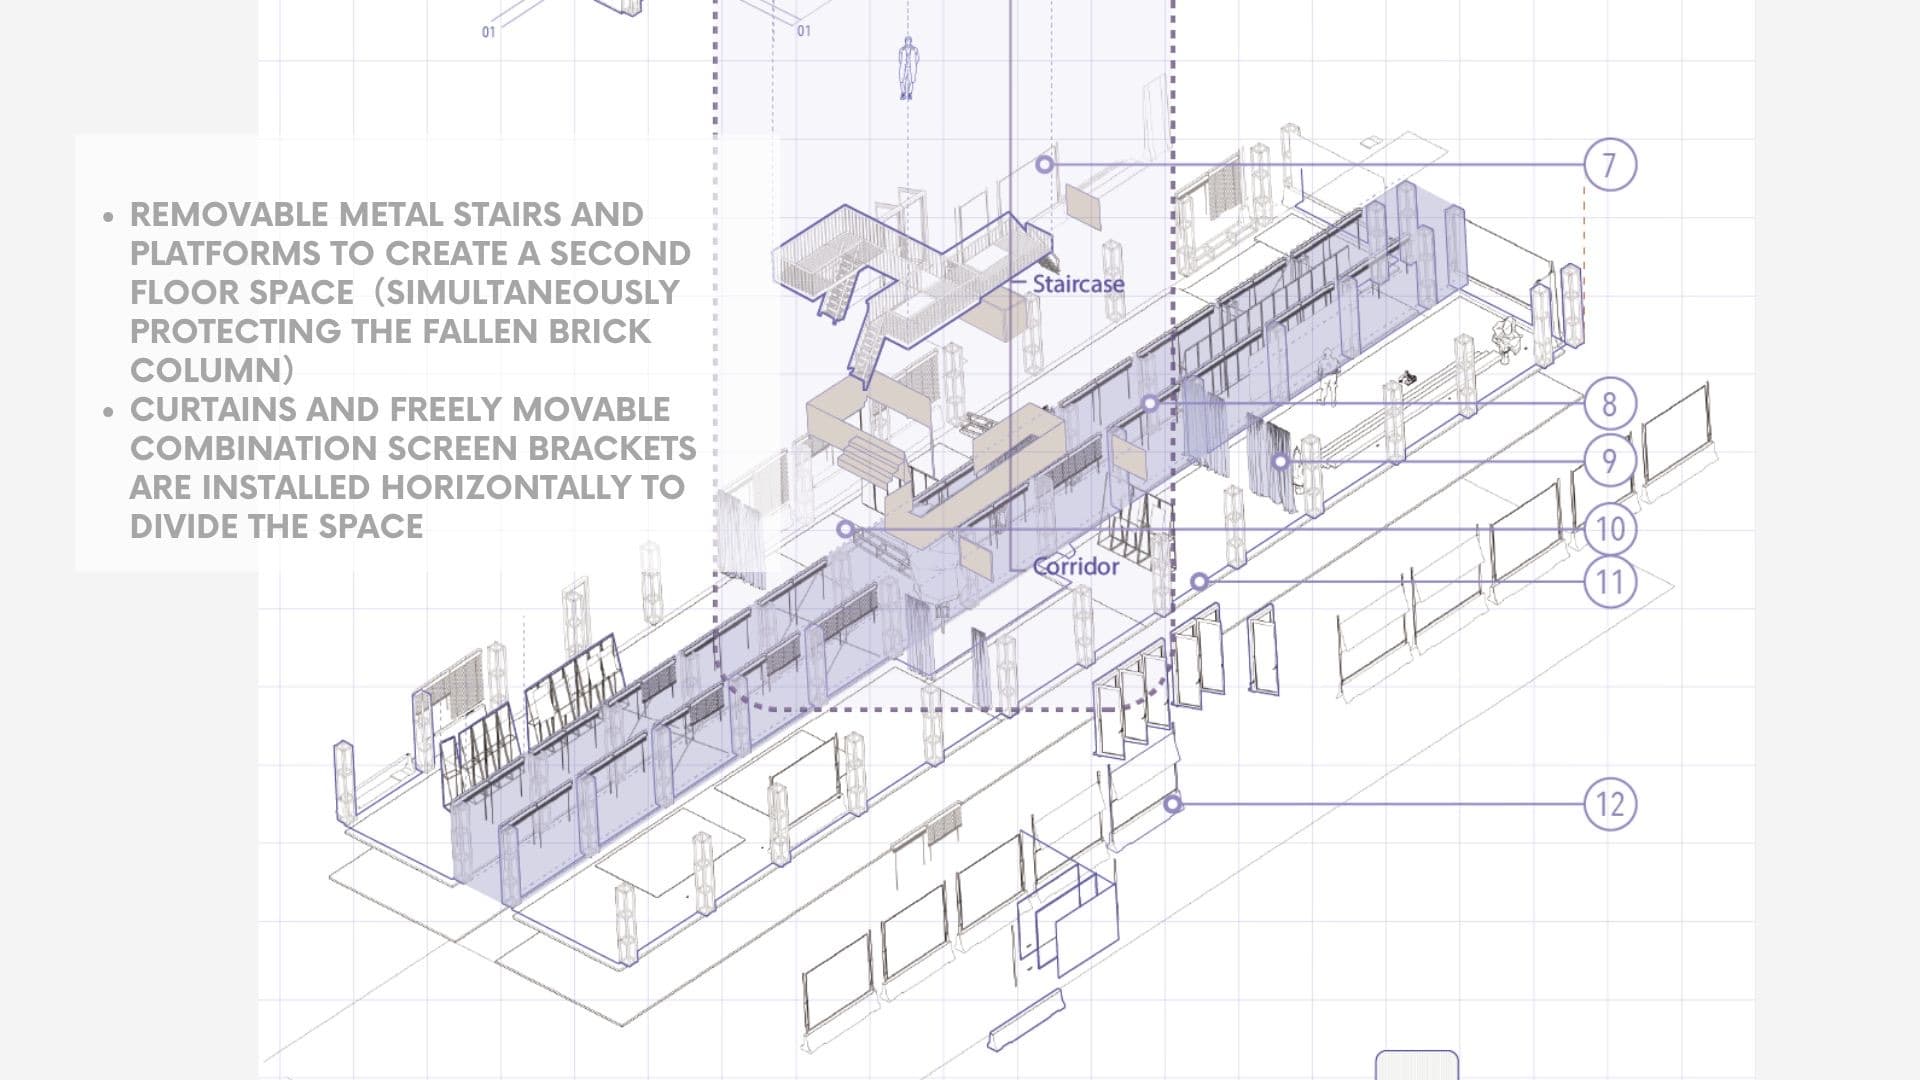
Removable stairs and platforms introduce a temporary second level; curtains and movable screens let the long interior be continuously divided, opened, and recomposed.
The raised platform simultaneously protects the fallen brick column beneath it — new use and preservation held in the same move.
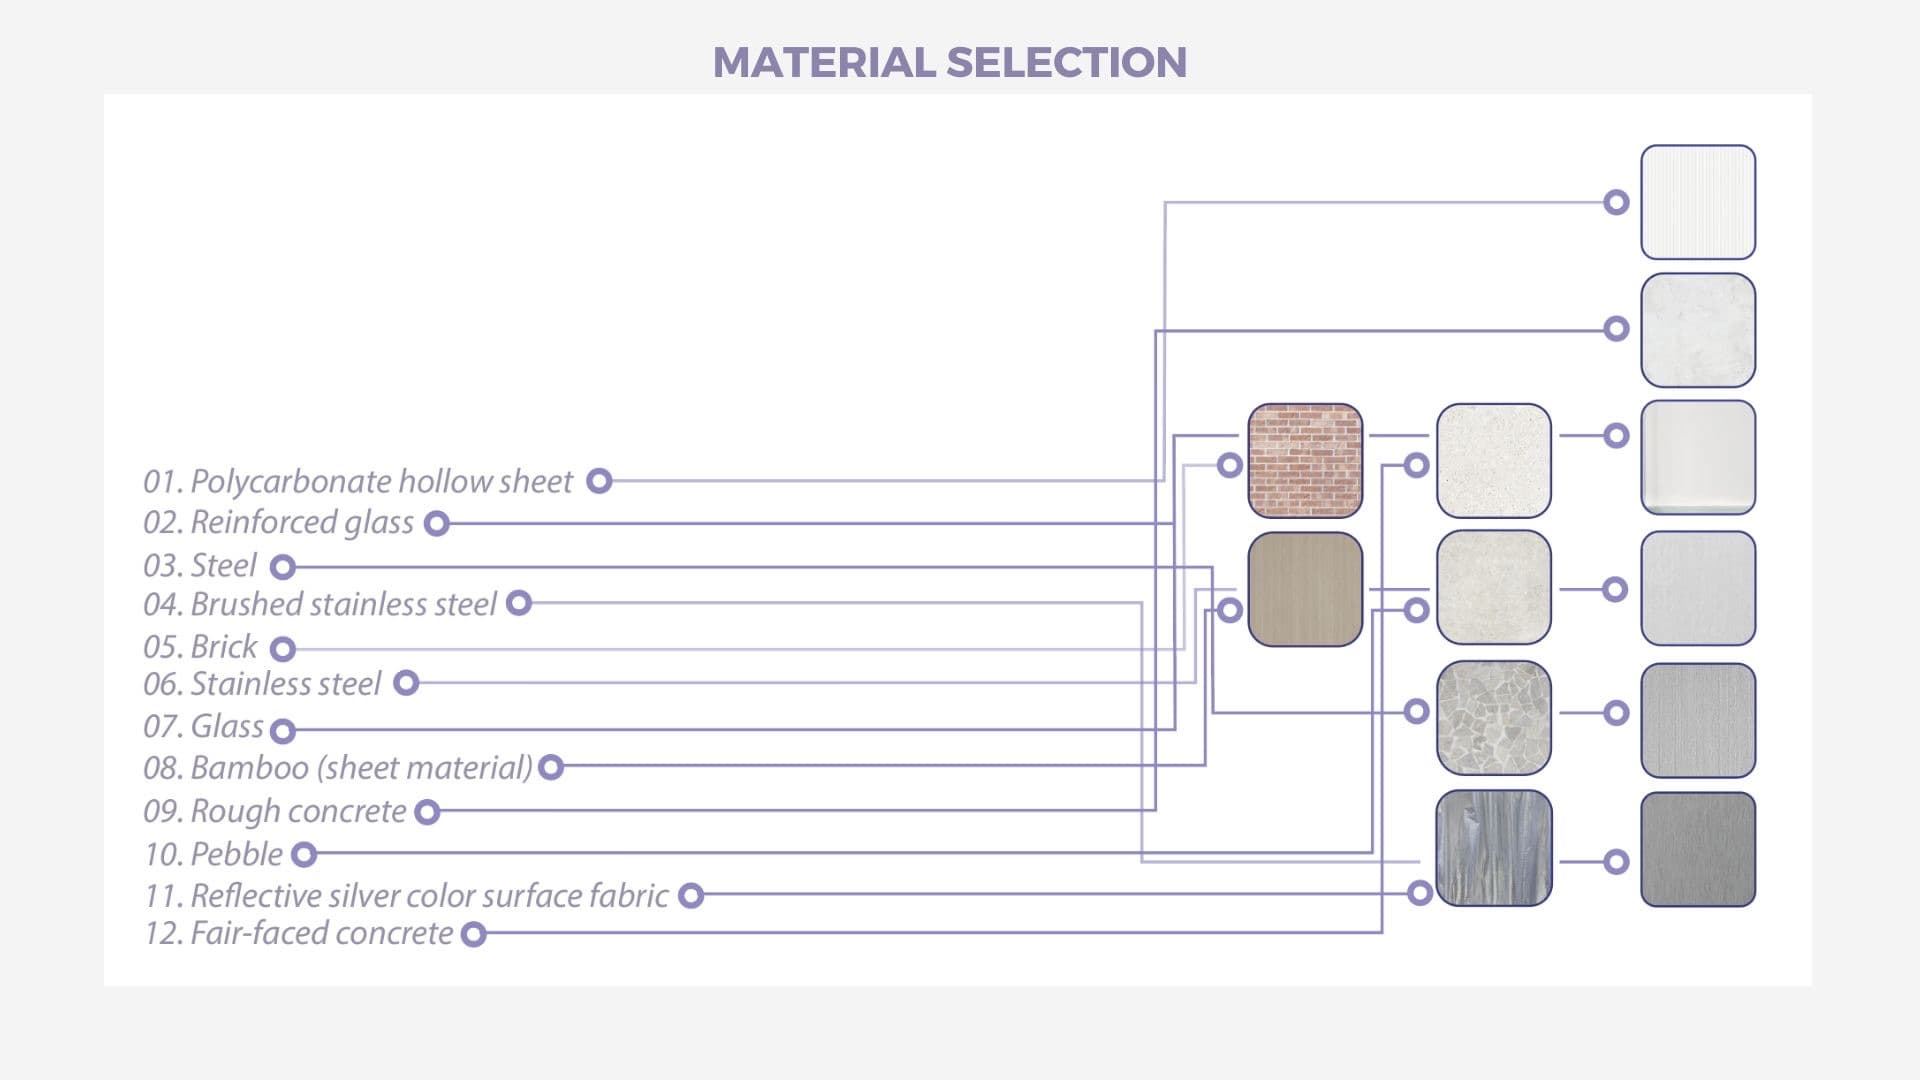
A light palette — polycarbonate, steel, bamboo, and fabric set against the existing brick and concrete.
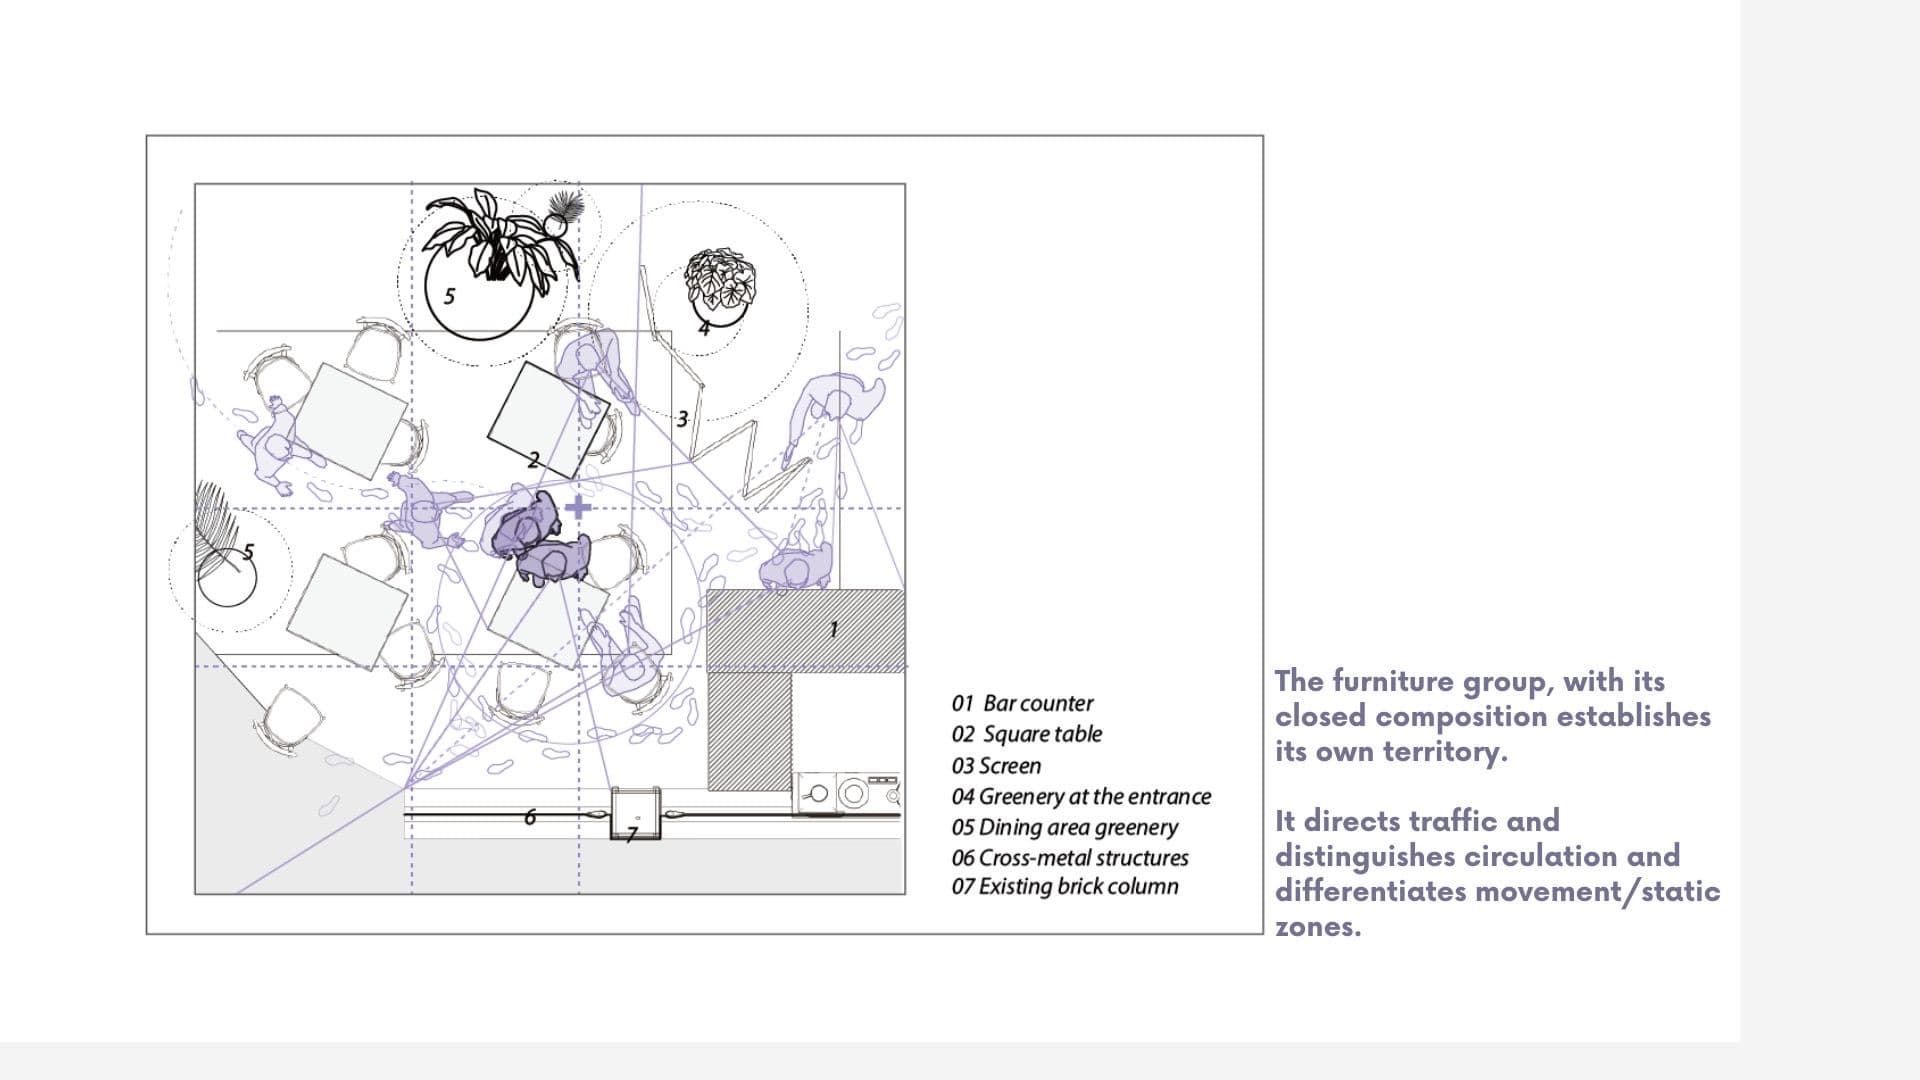
At a smaller scale, furniture becomes another spatial device — a closed composition establishes its own territory, directing traffic and separating movement from stillness.
Instead of rooms determining behavior, movable objects, screens, curtains, vegetation, and platforms create temporary territories — allowing the same space to support different scenarios over time.
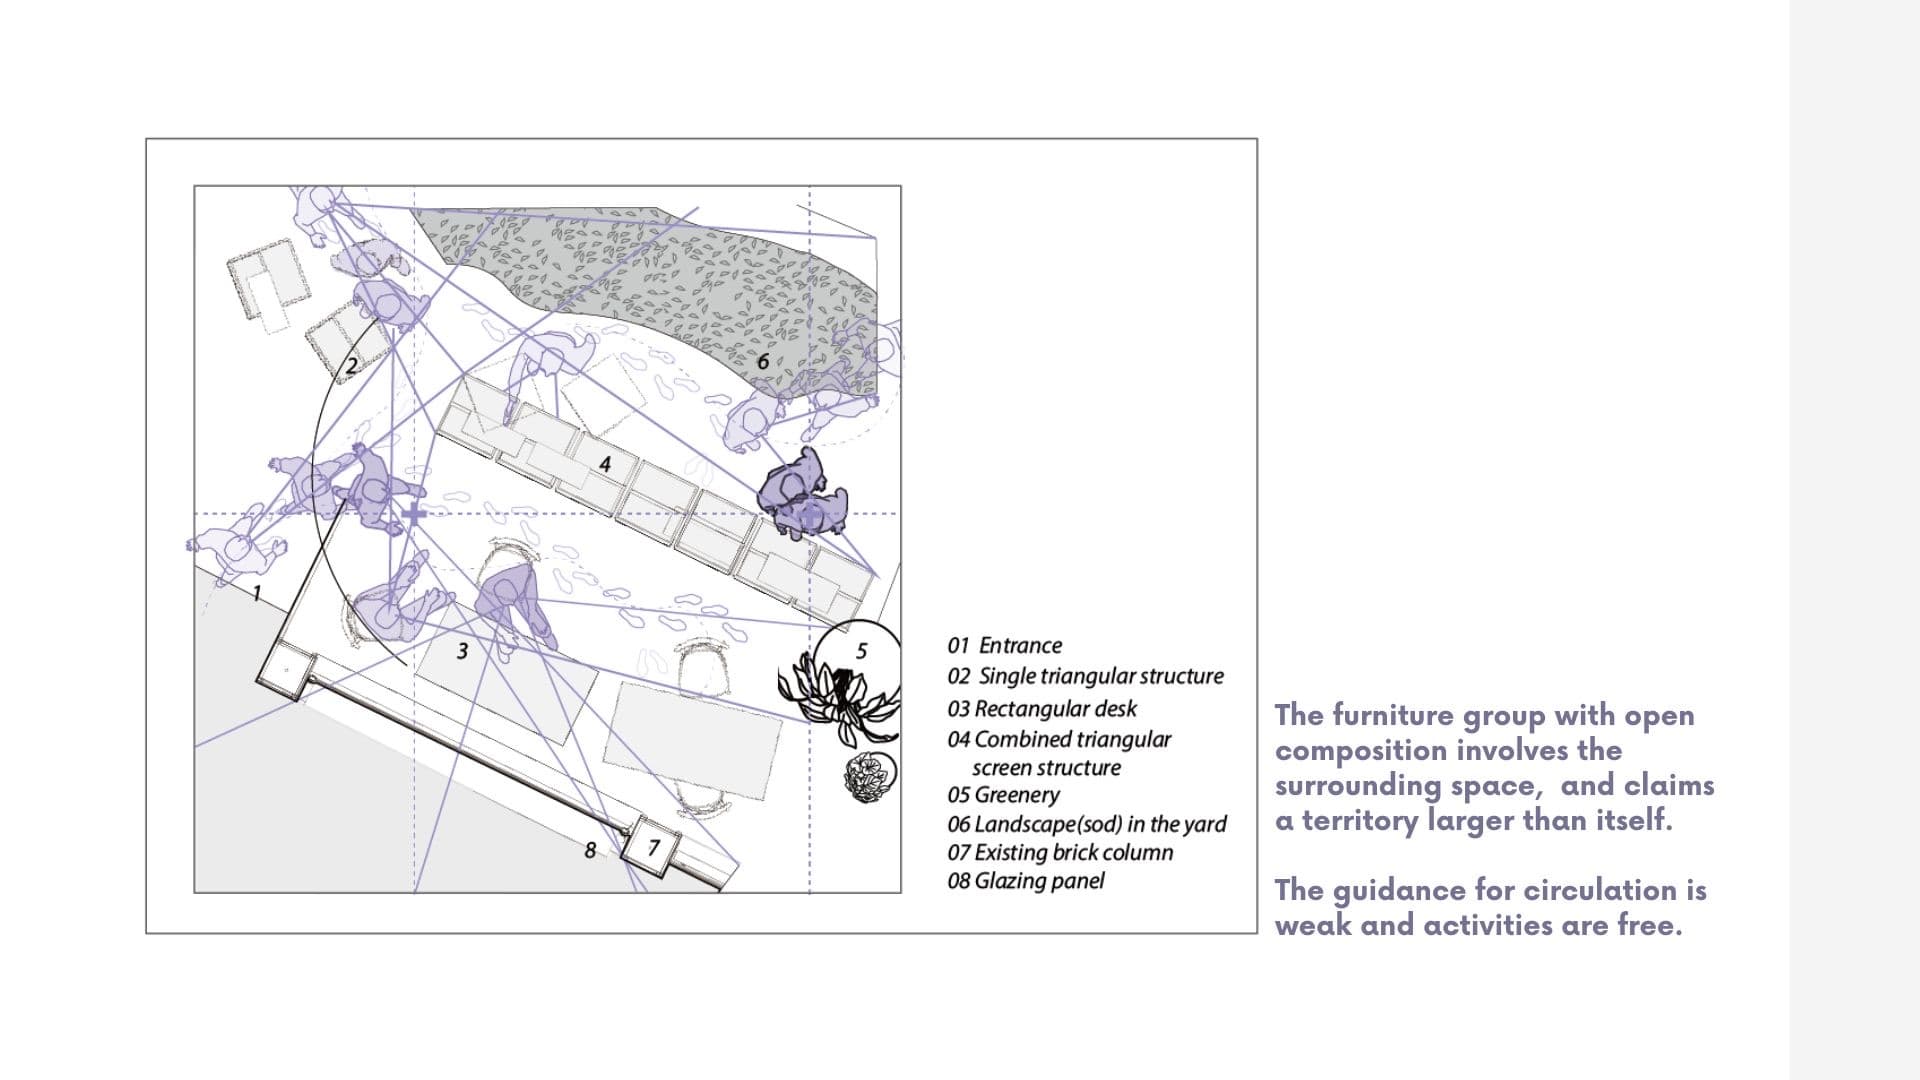
An open composition involves the surrounding space and claims a territory larger than itself — circulation is loosely guided, activities stay free.
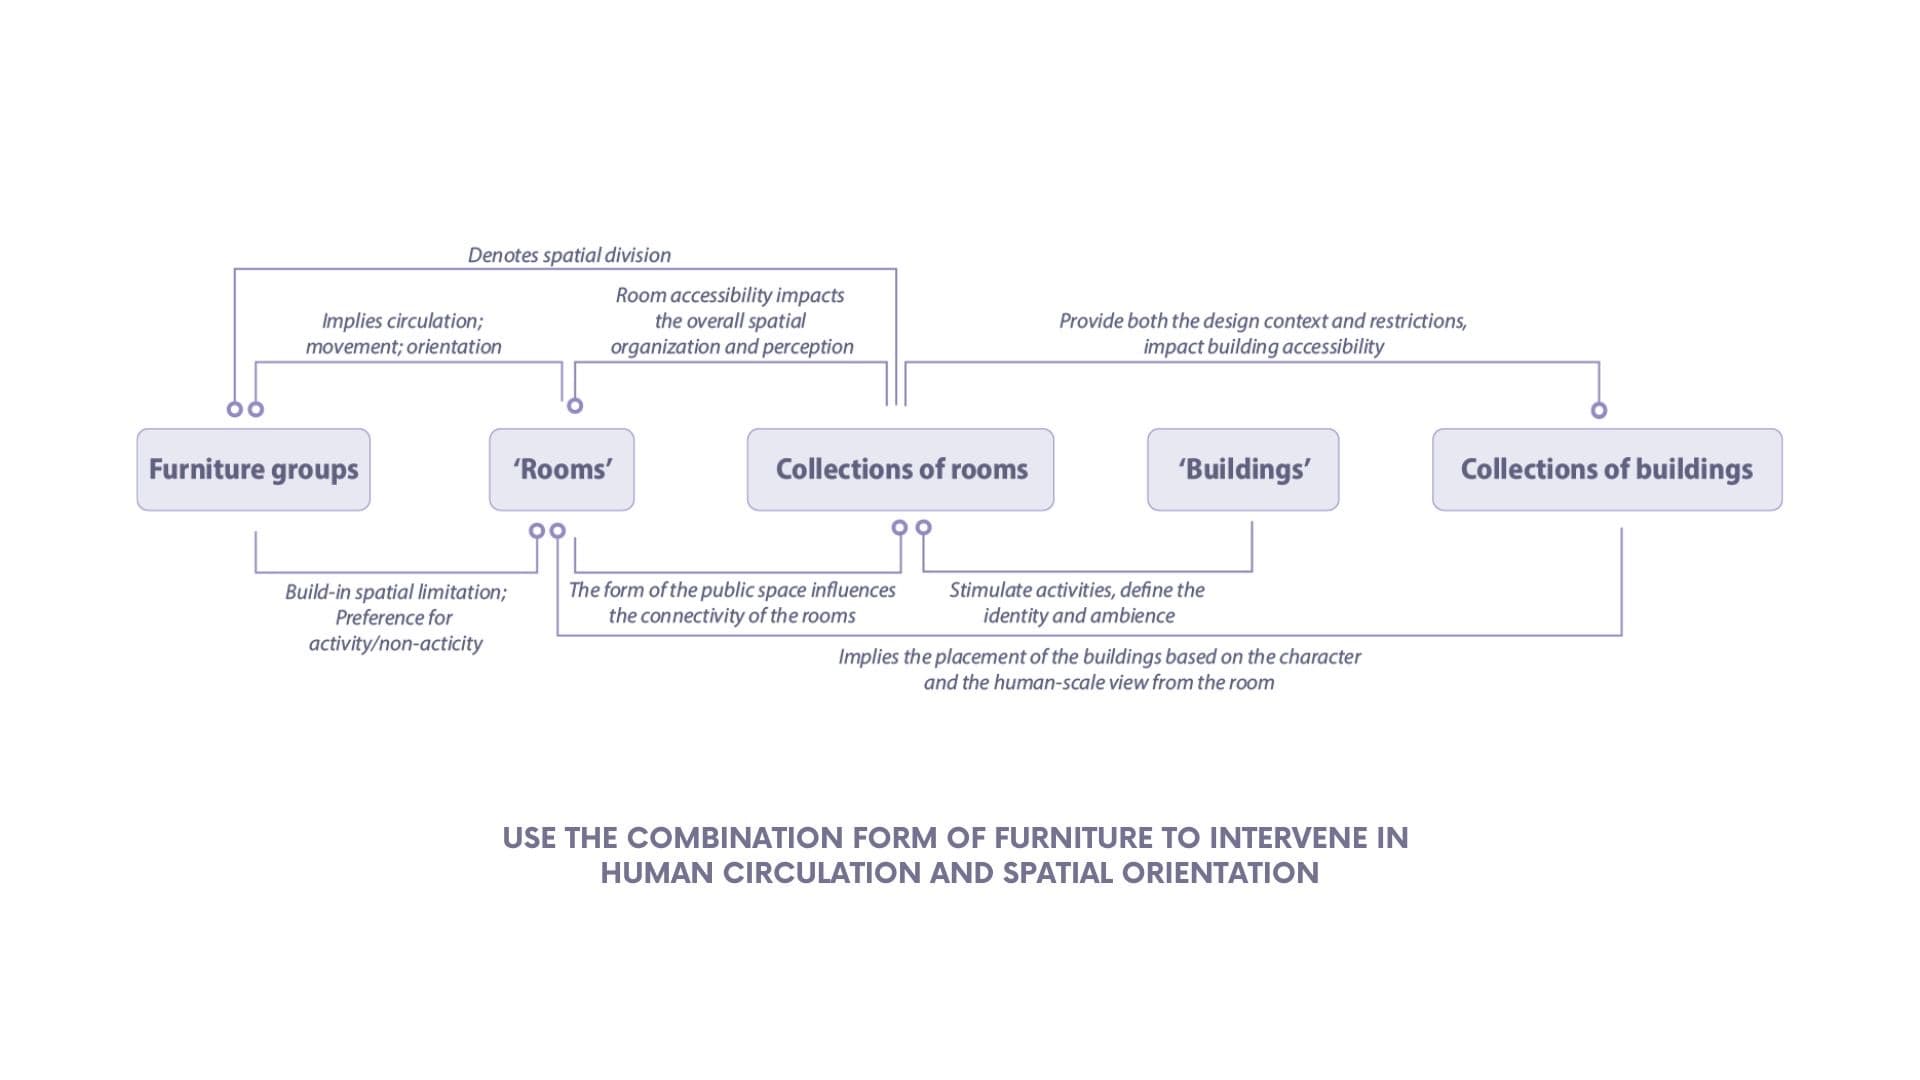
From furniture group to building collection — one continuous hierarchy through which composition intervenes in circulation and orientation.
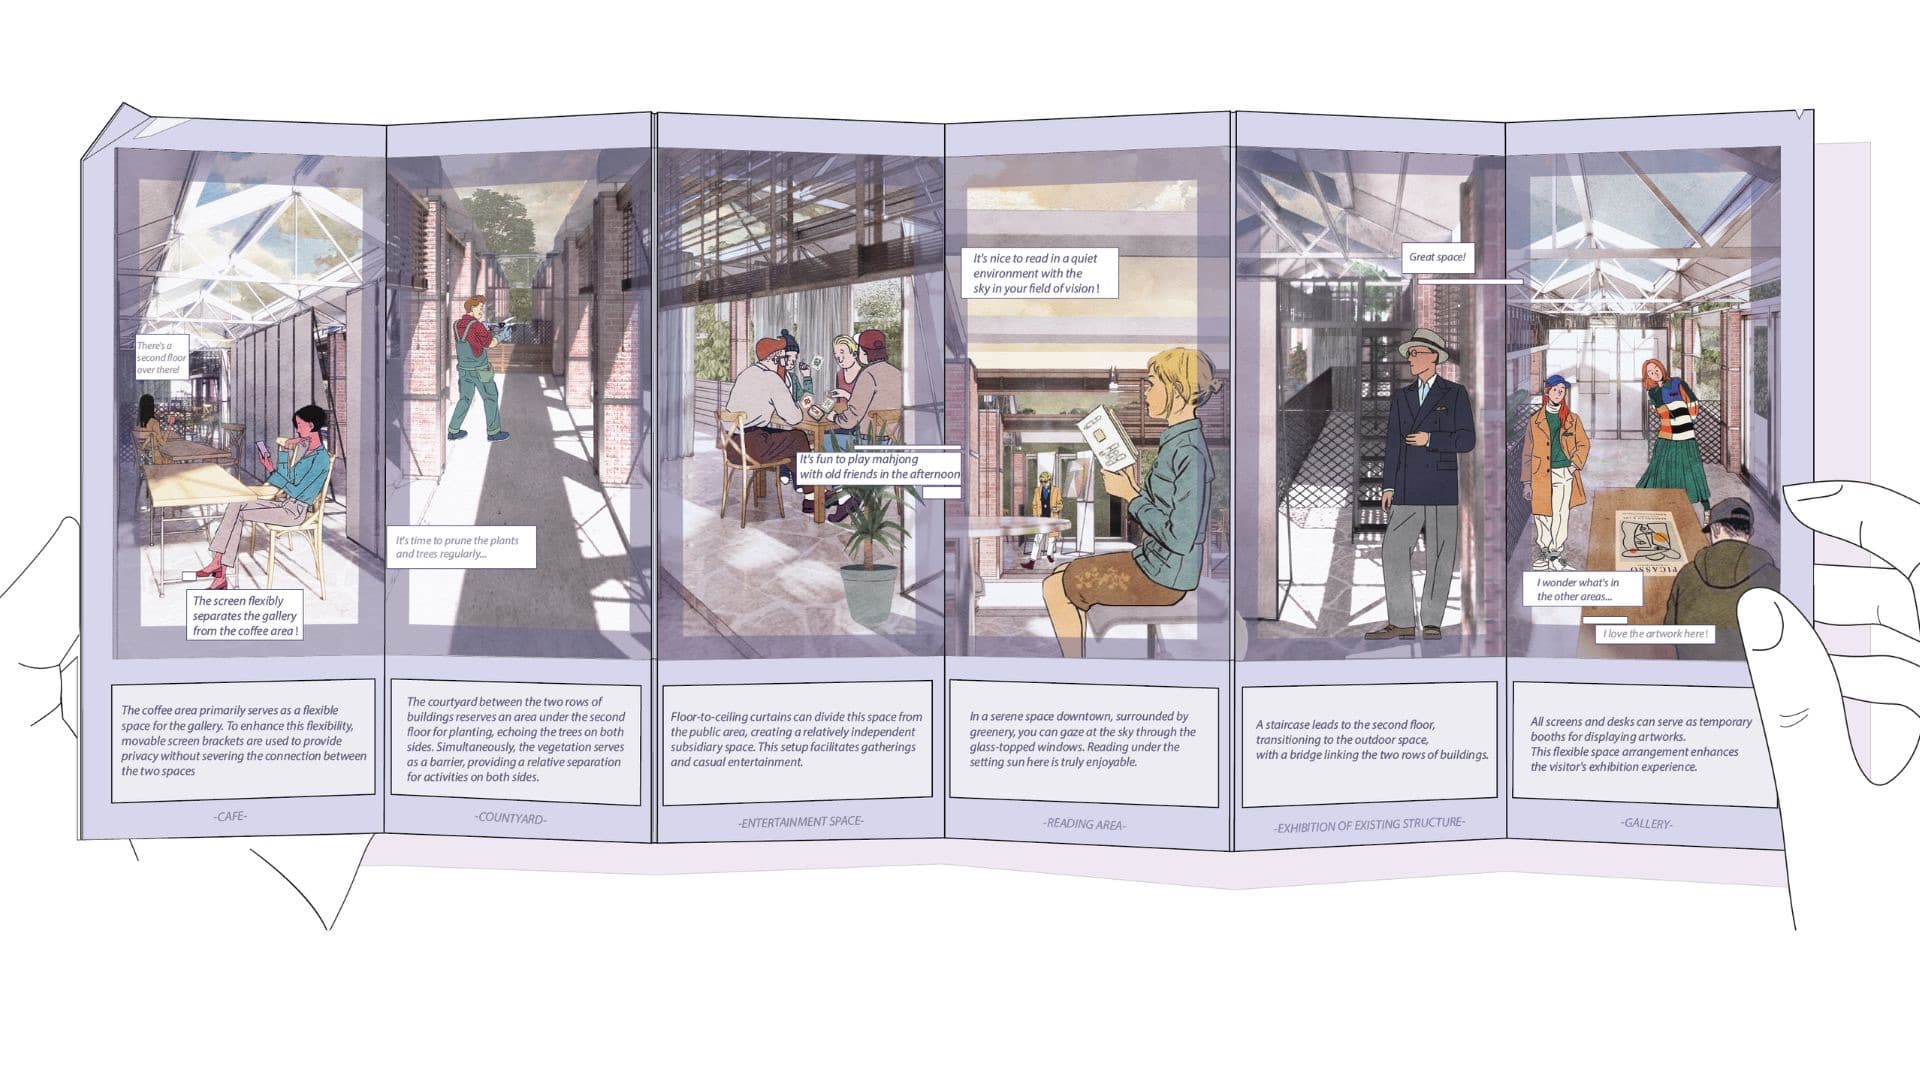
The result is less a finished interior than an evolving stage for everyday life — café, courtyard, mahjong, reading, exhibition, gallery — each scene performed and rewritten by its visitors.
Architecture establishes the framework; people, objects, movement, and changing activities continuously rewrite the scene. A static heritage structure becomes a living spatial system — one that can be occupied, rearranged, and performed again and again.