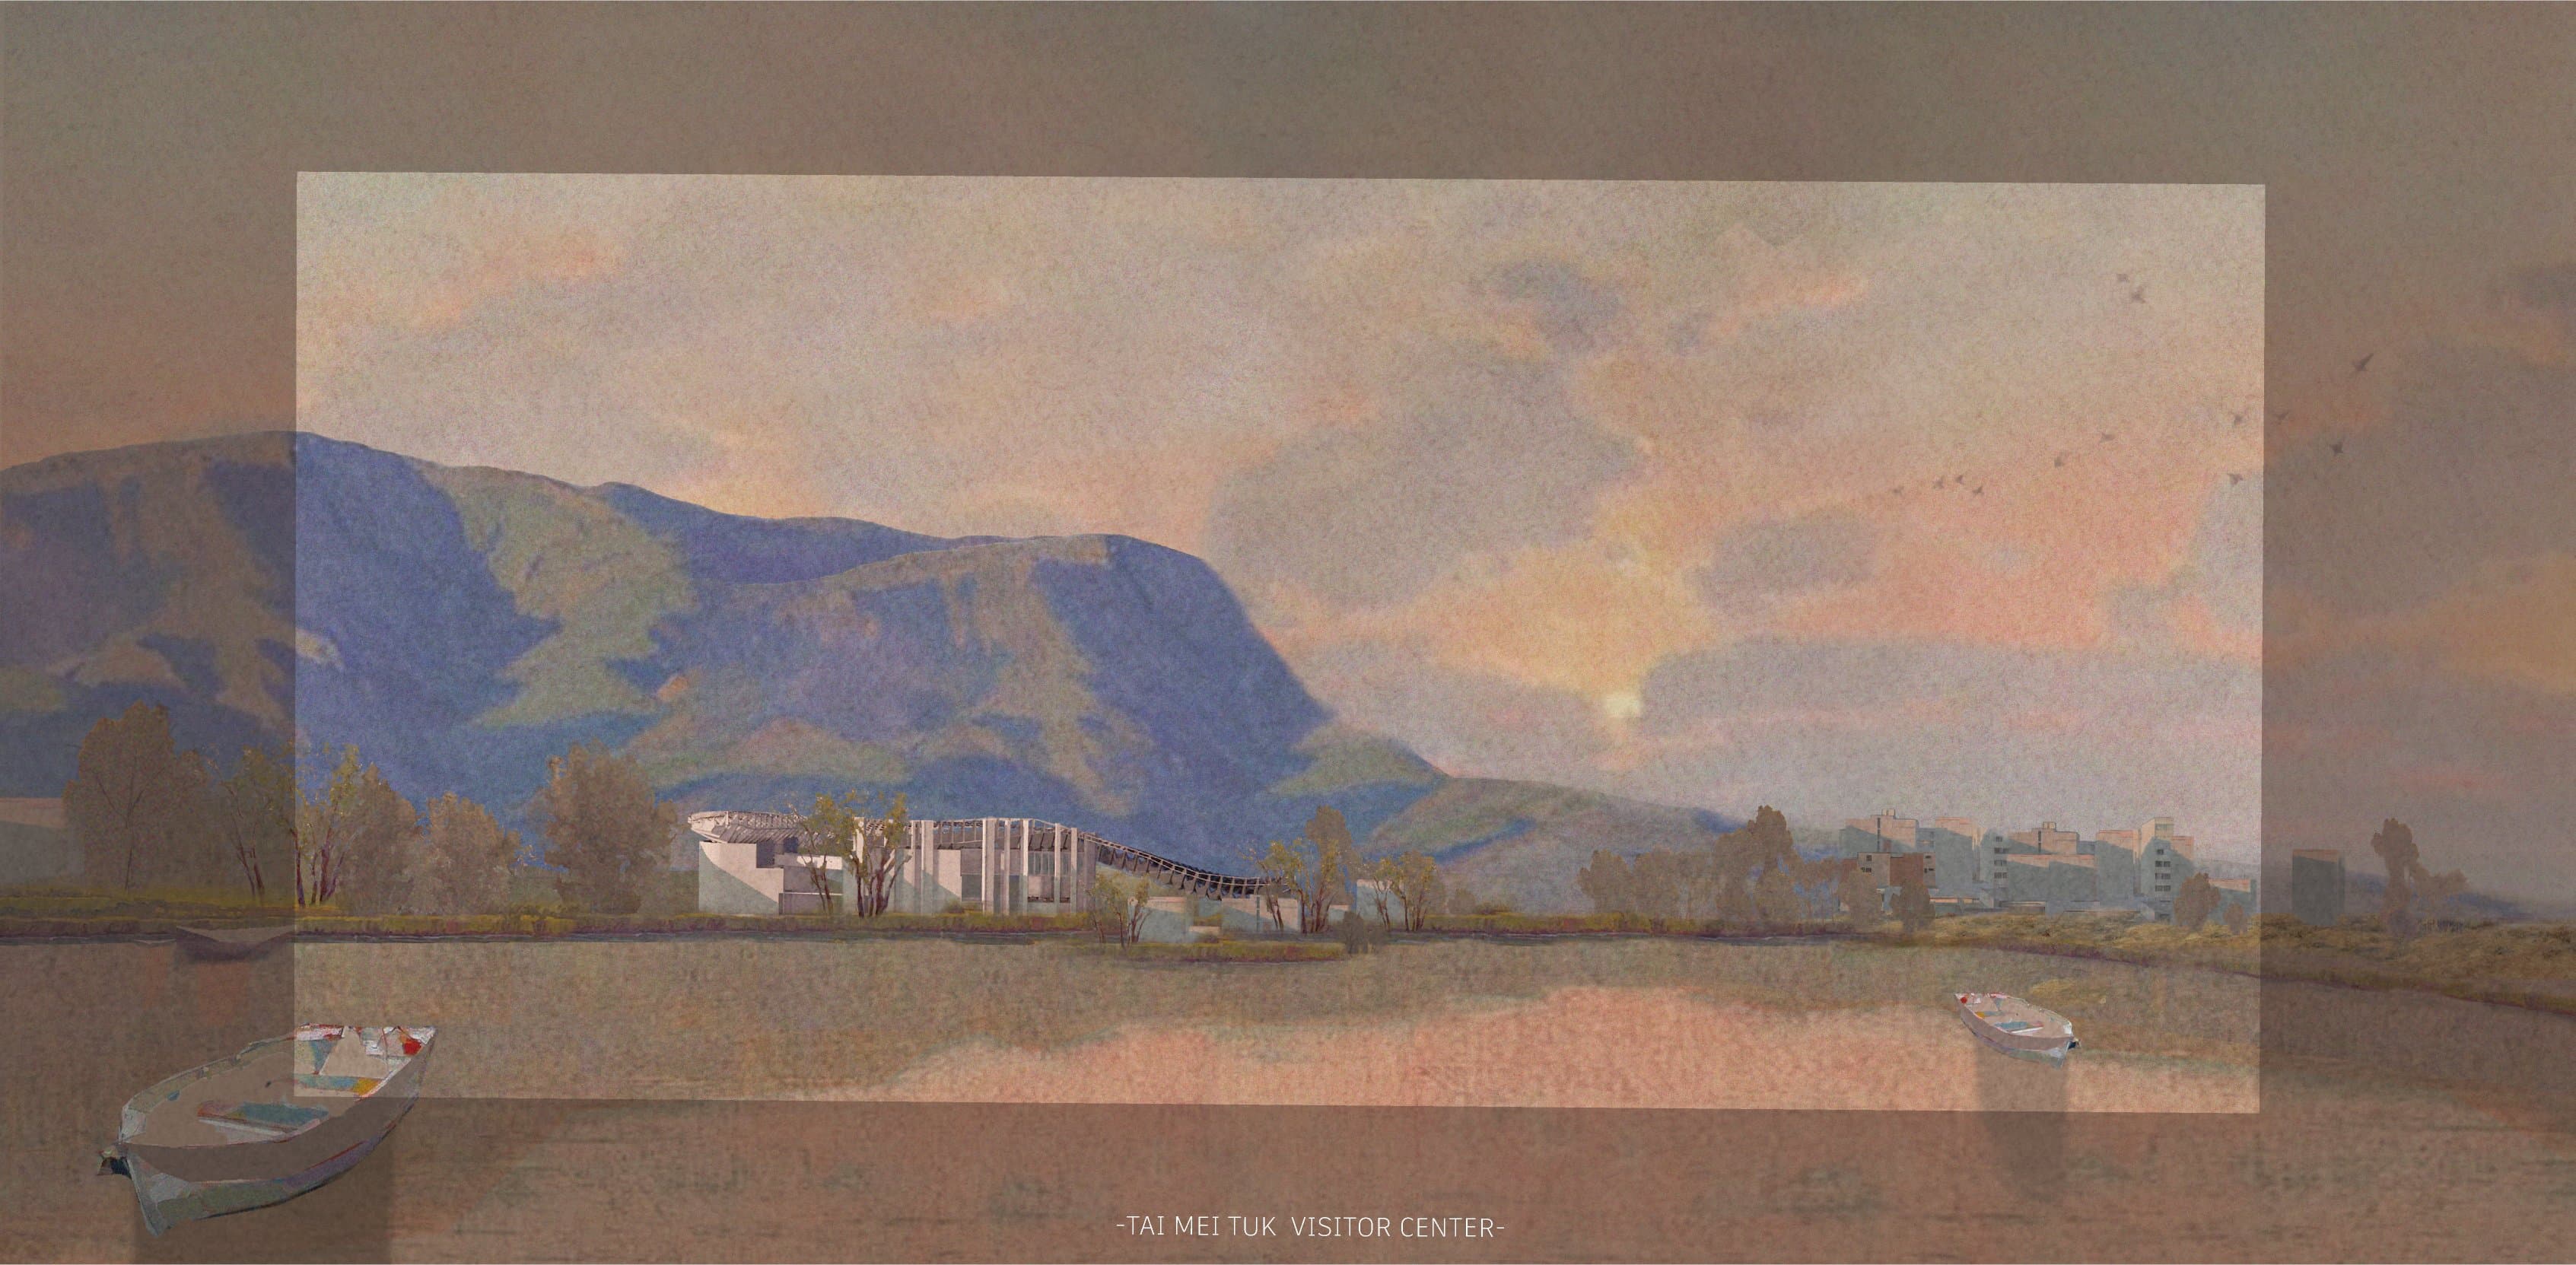
A spatial environment shaped by an invisible performer: wind.
Set between mountain and sea in Tai Mei Tuk, Hong Kong, In the Wind reimagines an existing structure as an immersive environment organized around airflow, movement, and shifting views — wind brought into the foreground as both a material and an active performer within the space.
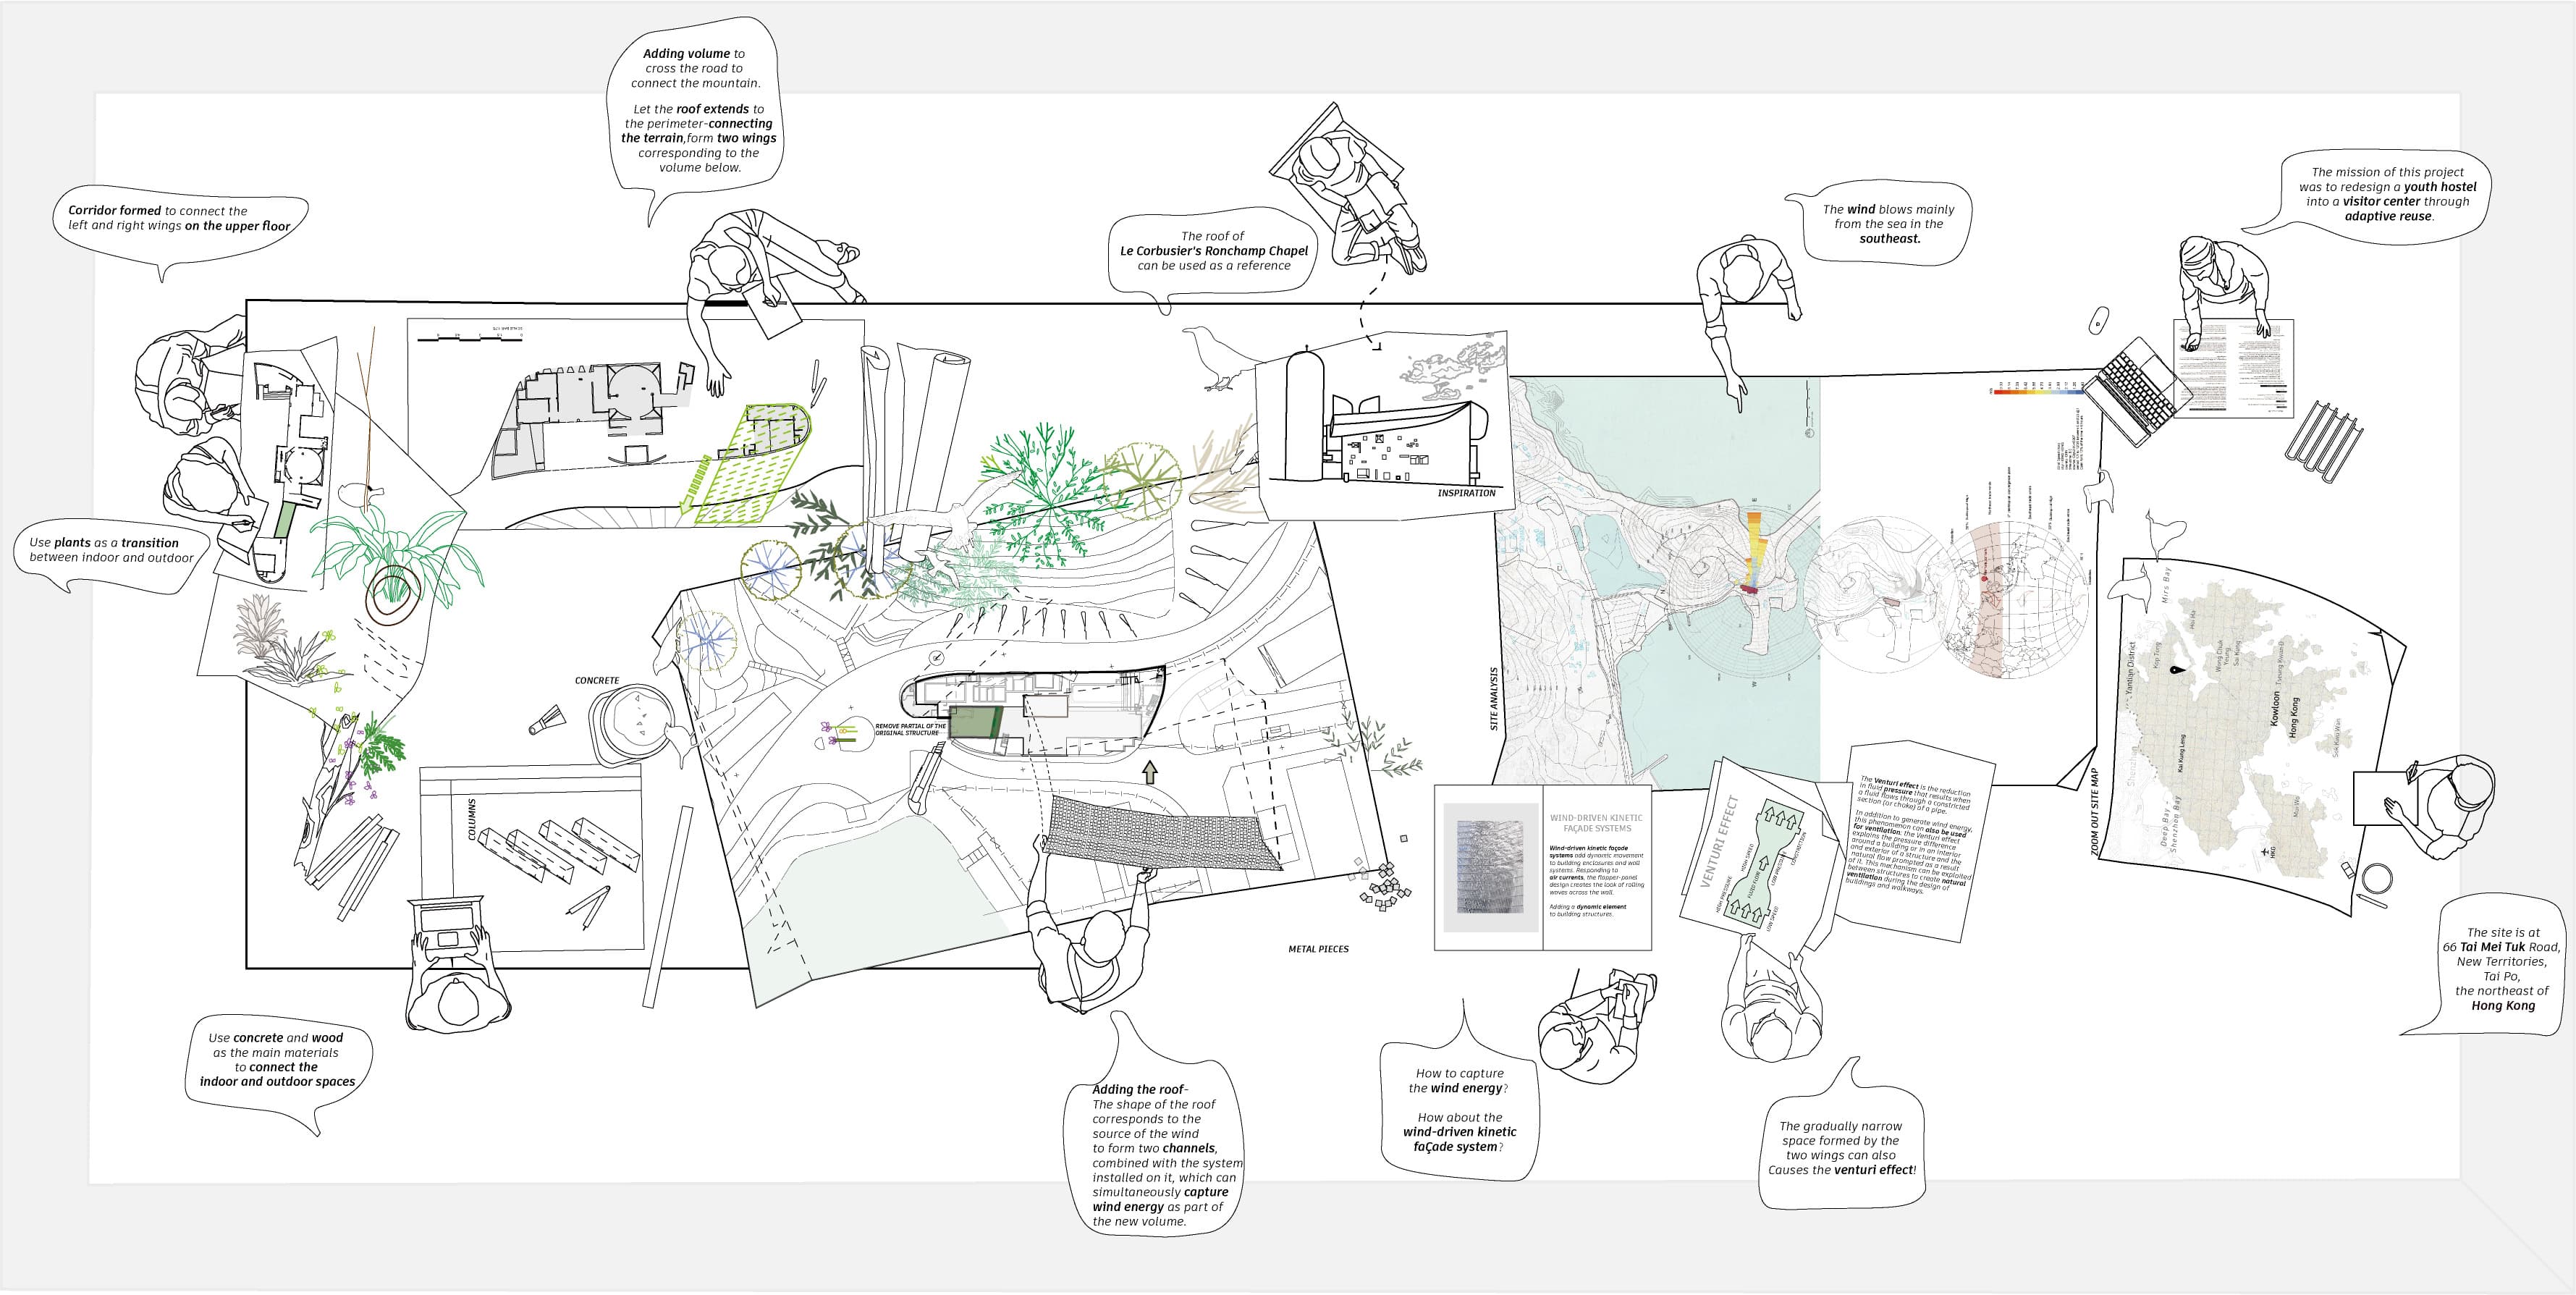
The site is read through its wind — prevailing sea breezes from the southeast, mapped alongside terrain, structure, and the mission of turning a youth hostel into a visitor center through adaptive reuse.
Rather than constructing an entirely new object, the intervention works through selective removal, extension, and transformation of the existing structure. New elements reach toward the surrounding terrain while vegetation, material transitions, and open thresholds blur the boundary between constructed space and landscape.
Wind is not a backdrop —it is the performer.
The building is reorganized into two interconnected wings beneath a pair of extended roof structures. As the geometry narrows between them, prevailing winds are captured and accelerated through a Venturi effect.
A kinetic façade responds directly to this airflow, translating an invisible environmental force into visible movement and giving the architecture a constantly changing surface. The shape of the roof corresponds to the source of the wind, forming two channels that simultaneously capture wind energy as part of the new volume.
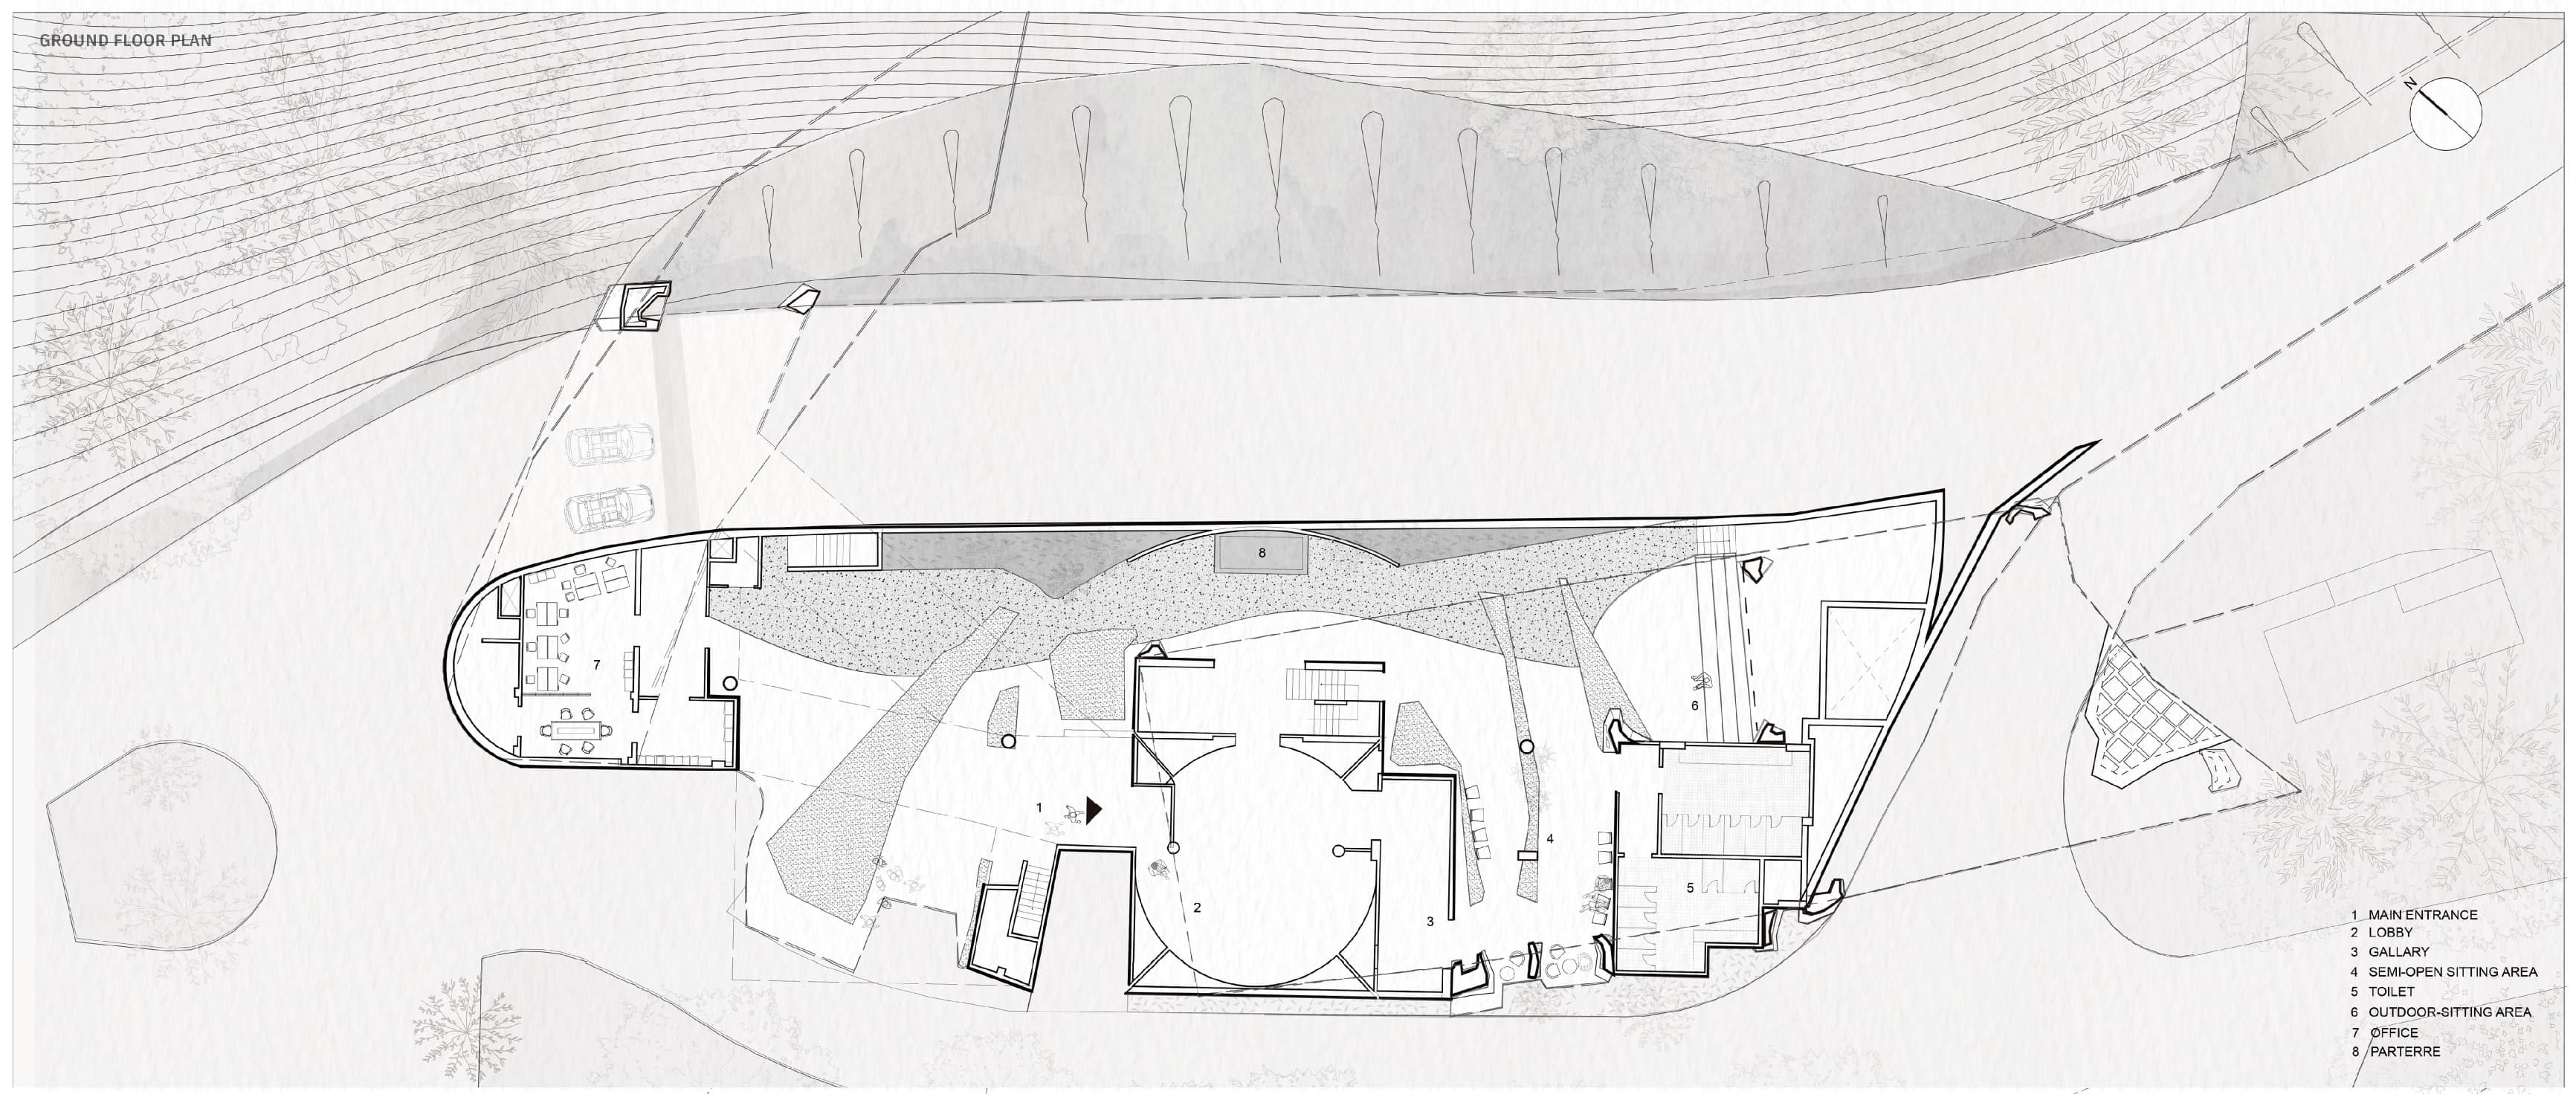
Ground floor — entrance, curved lobby, gallery, and semi-open sitting areas held inside one continuous perimeter.
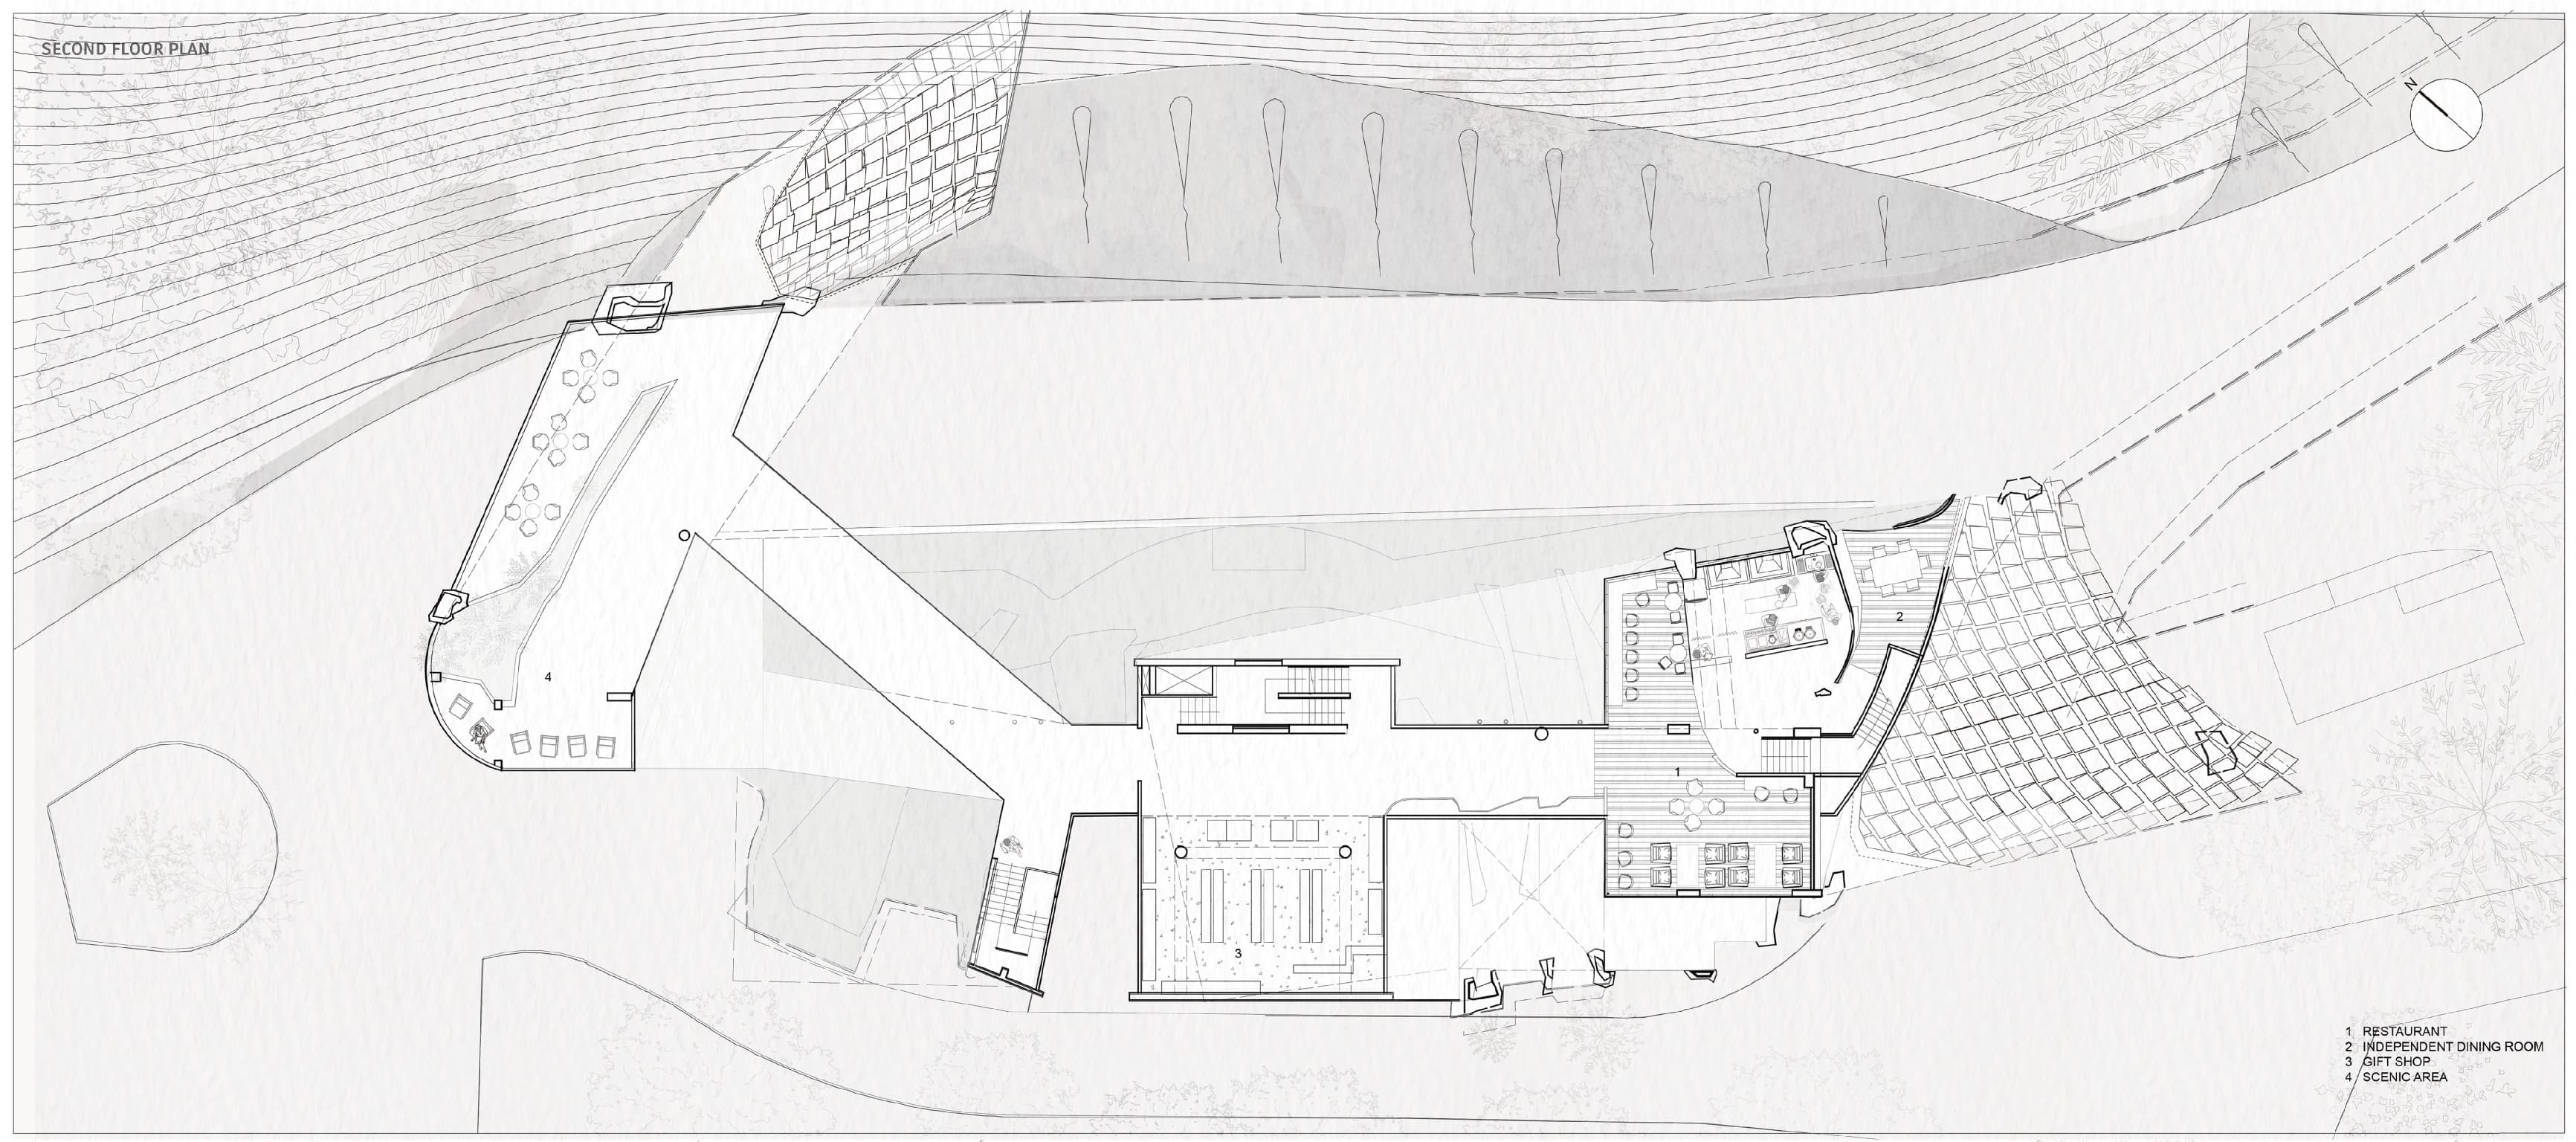
Above, a corridor links the two wings — restaurant and gift shop on one side, a scenic wing reaching over the path toward the mountain on the other.
The building extends over the hill, forming a bridge above the footpath. Concrete and wood connect indoor and outdoor spaces, while plants act as the transition between them.
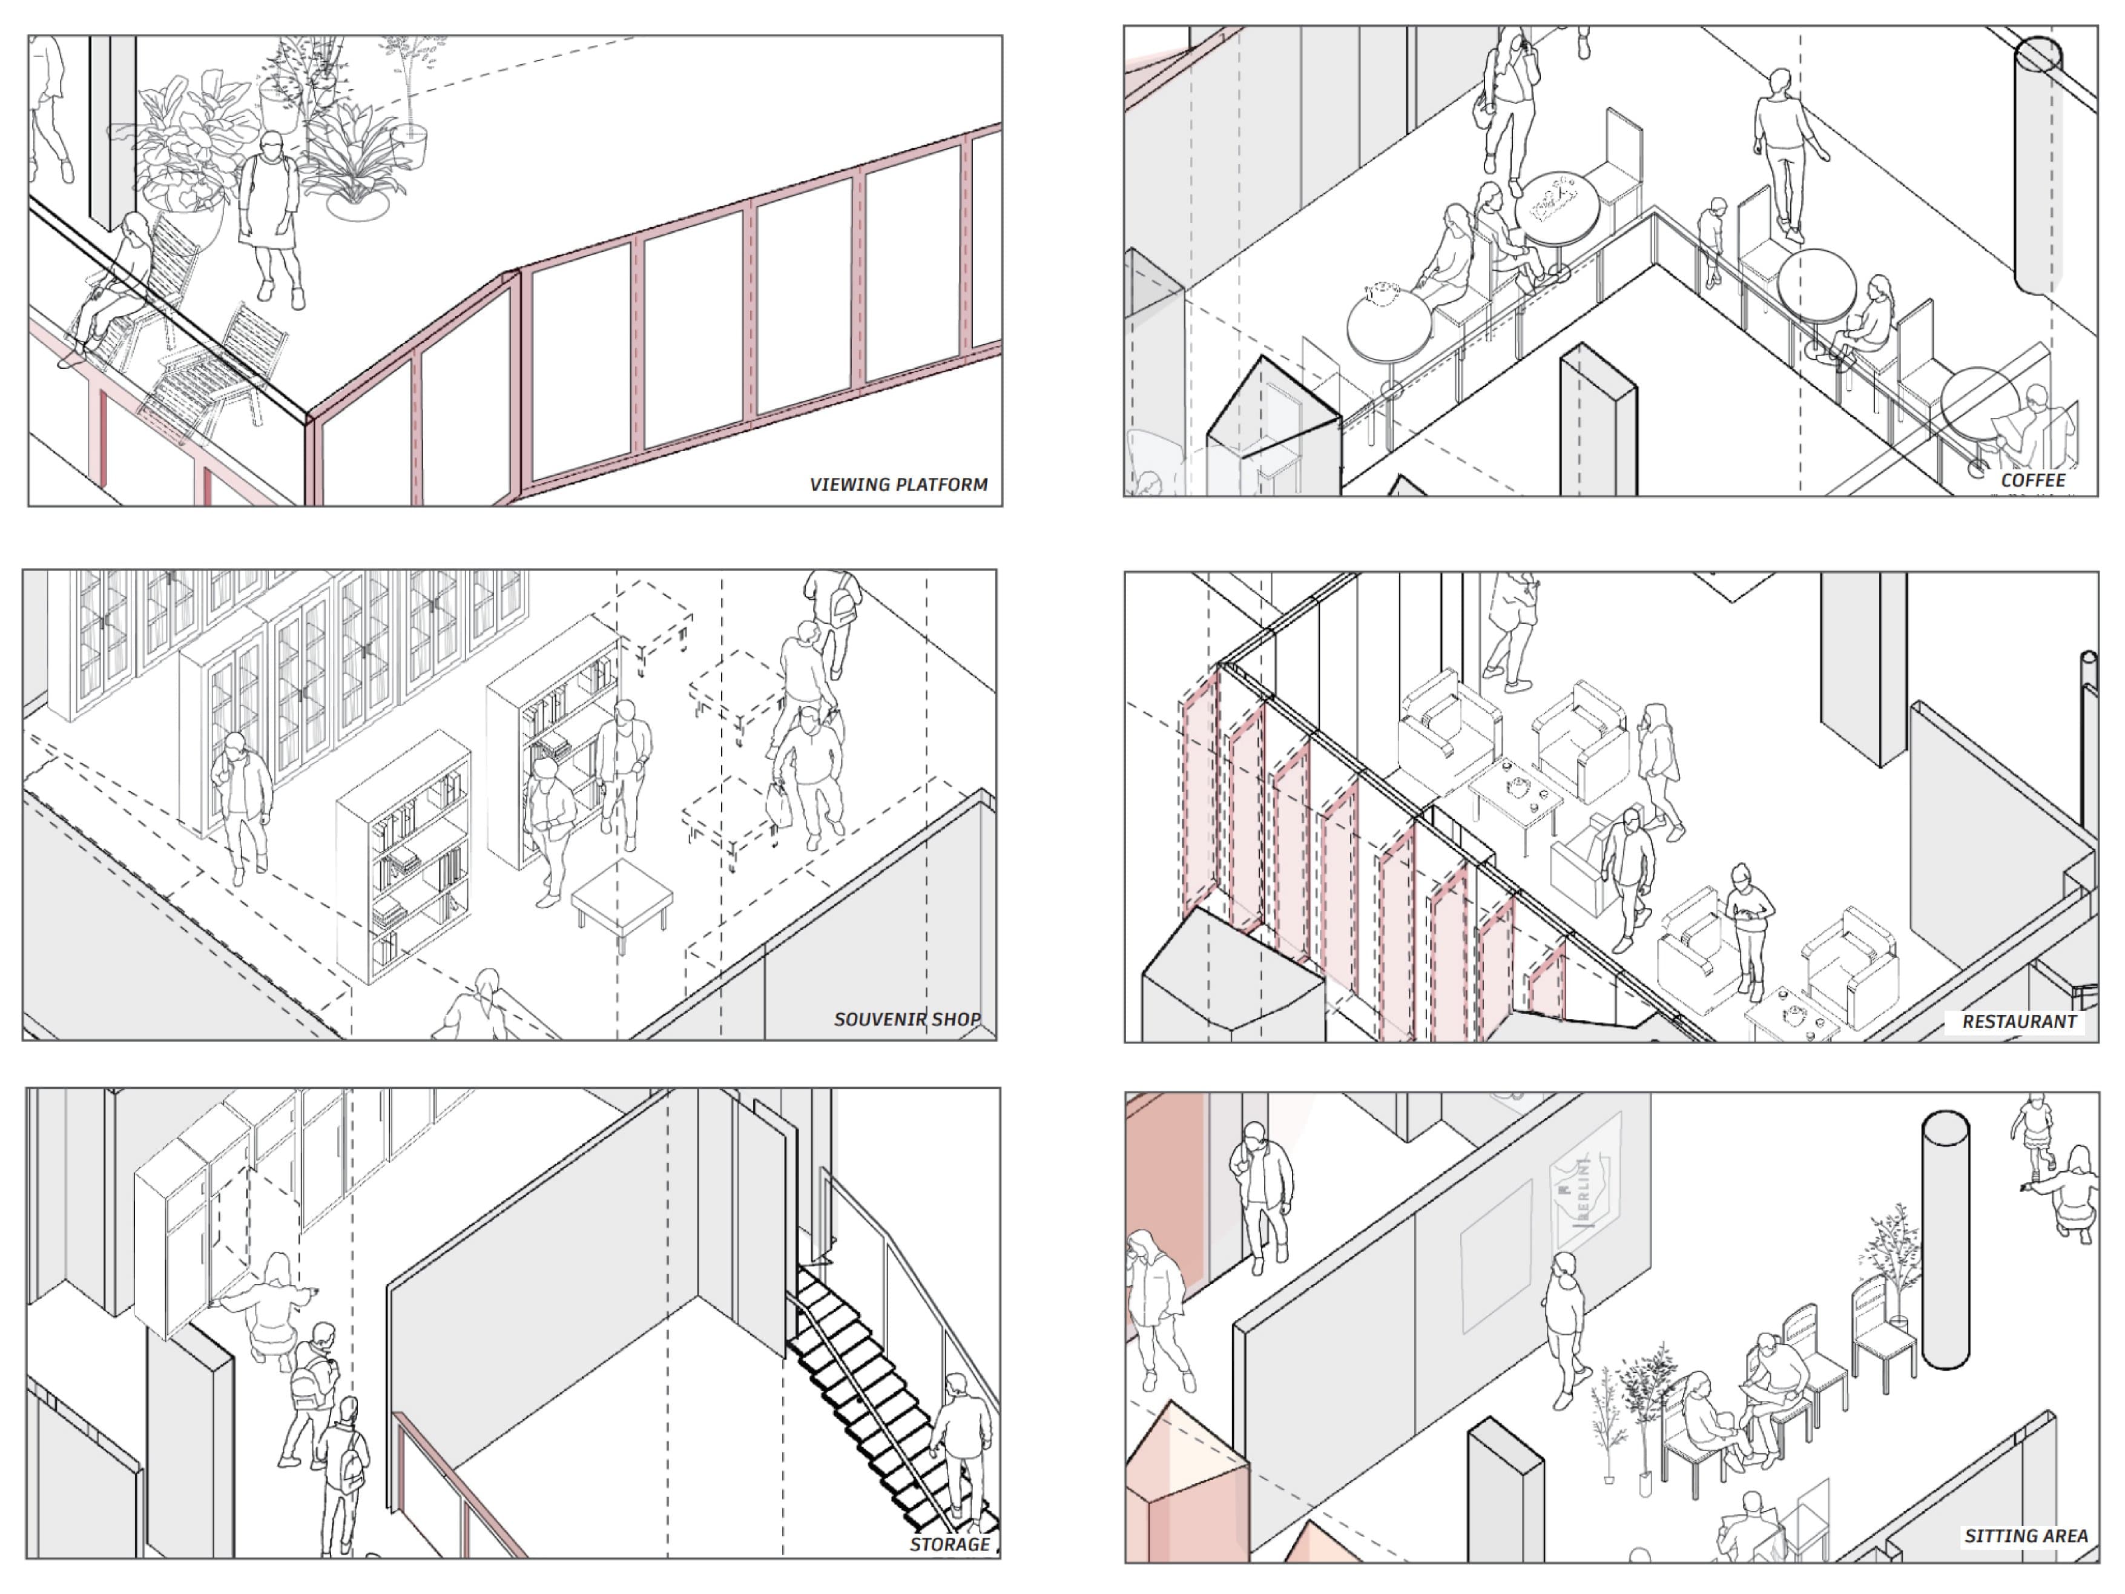
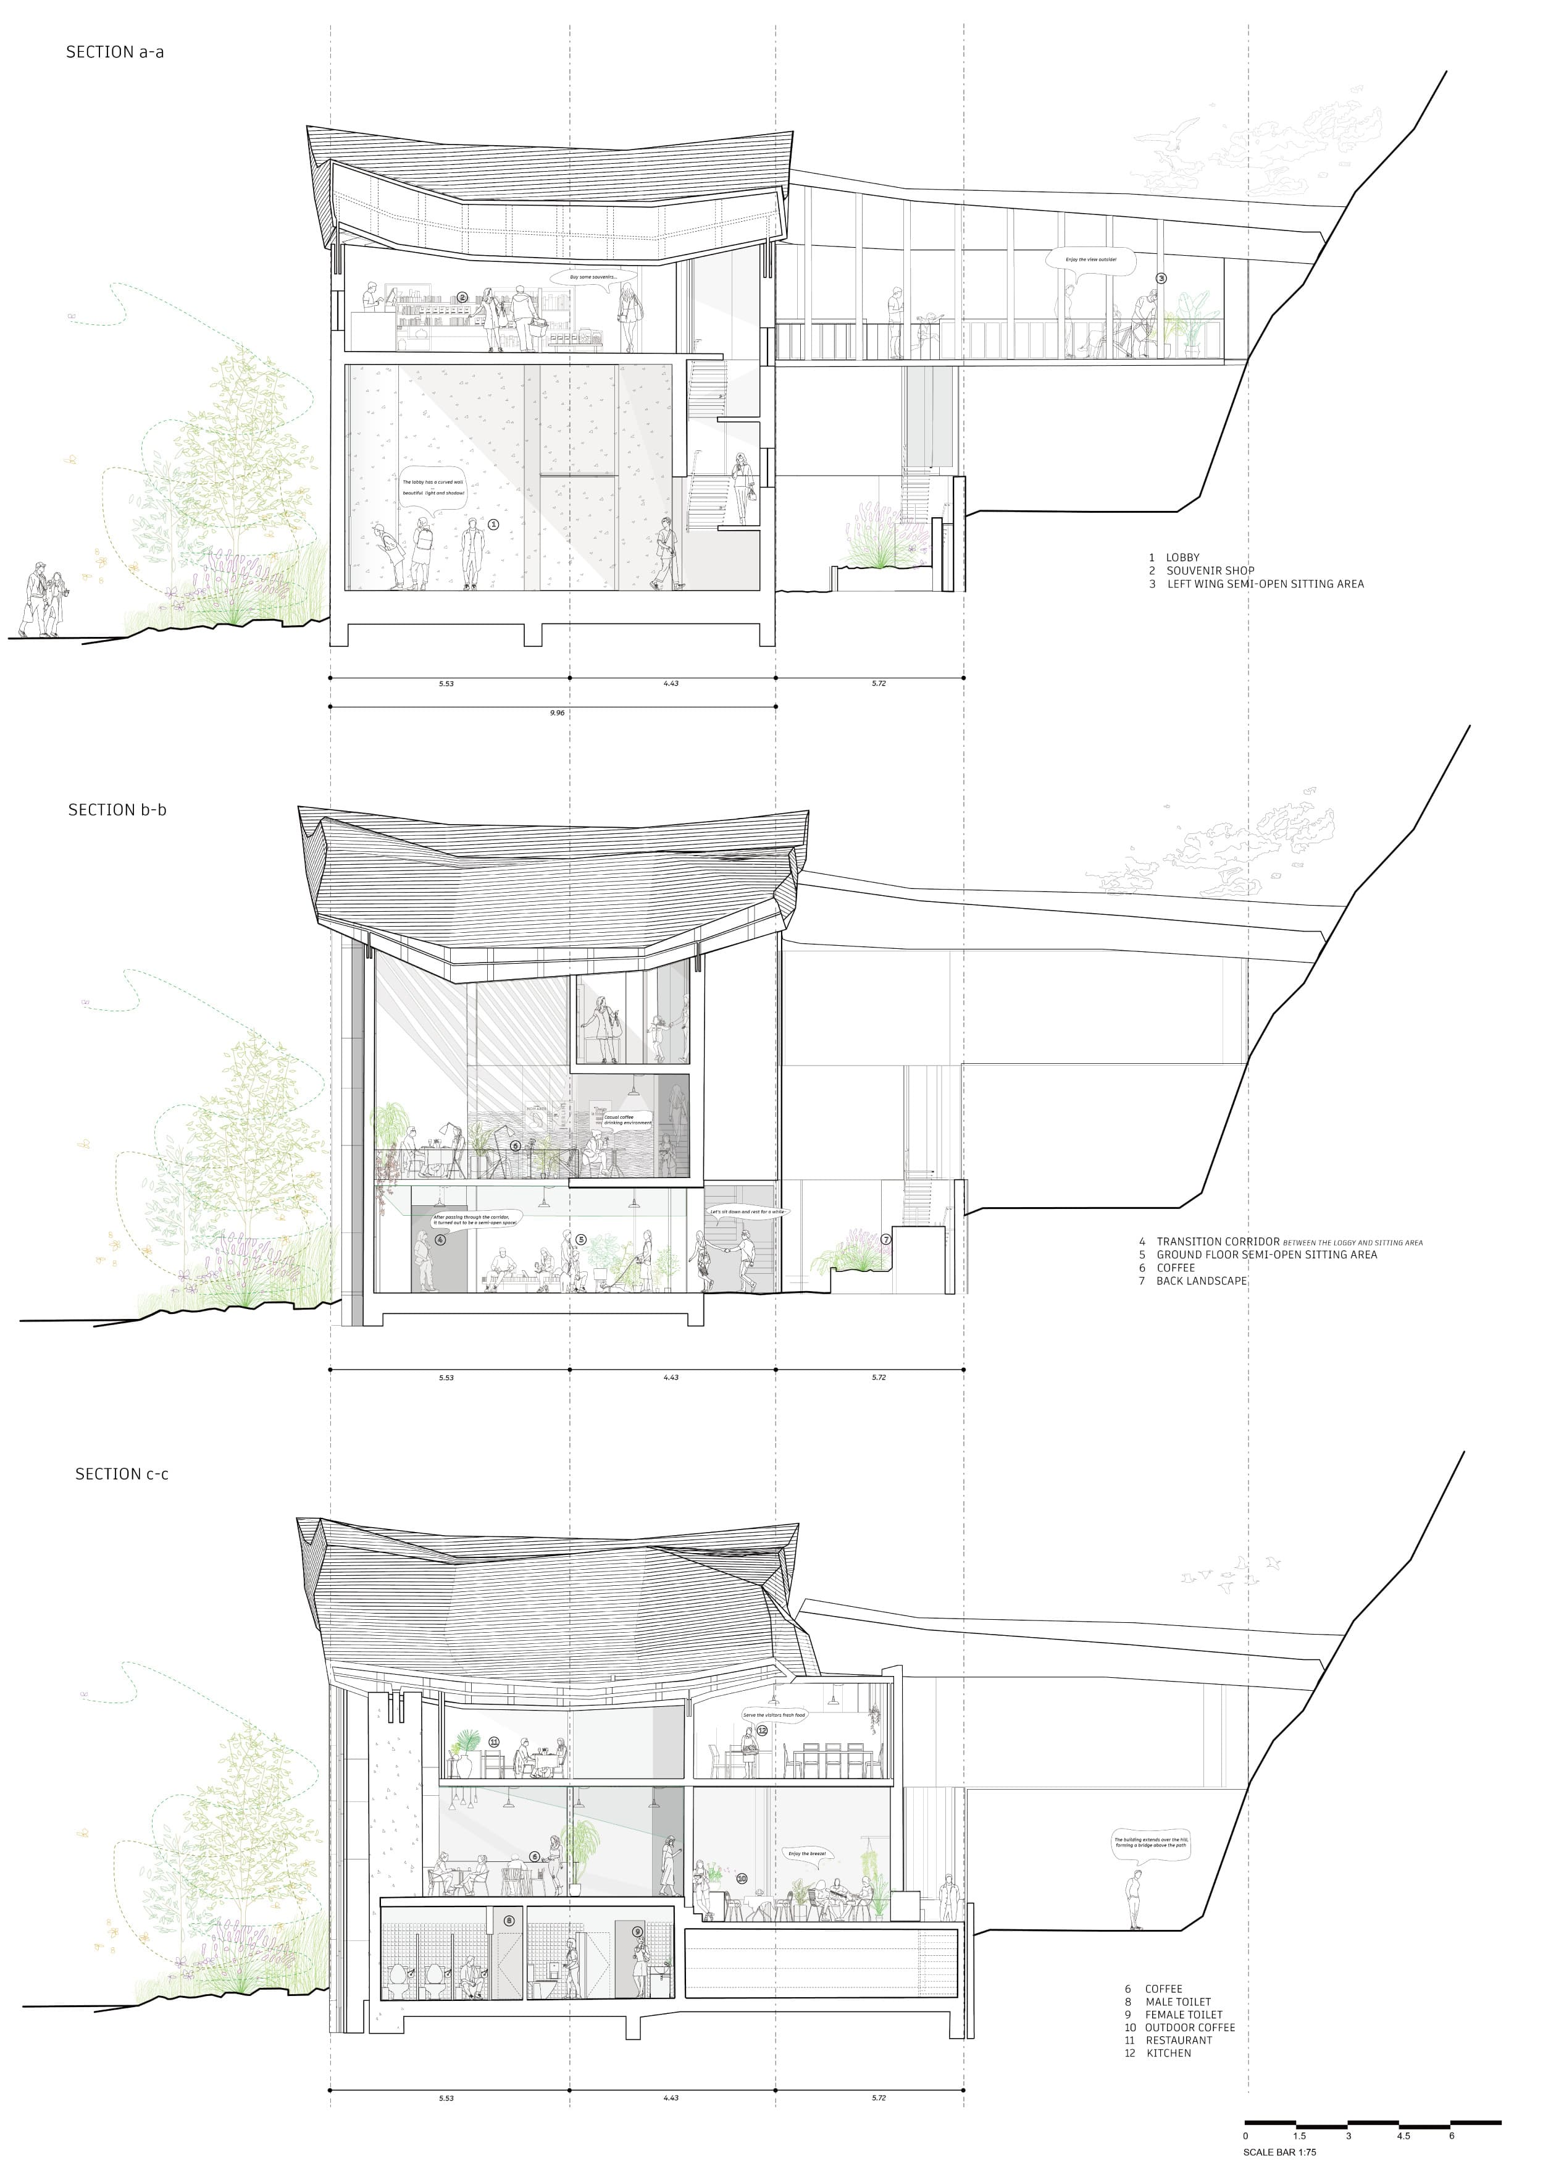
The program as rooms in the wind — viewing platform, coffee, souvenir shop, restaurant, and sitting areas, each drawn as a cutaway fragment.
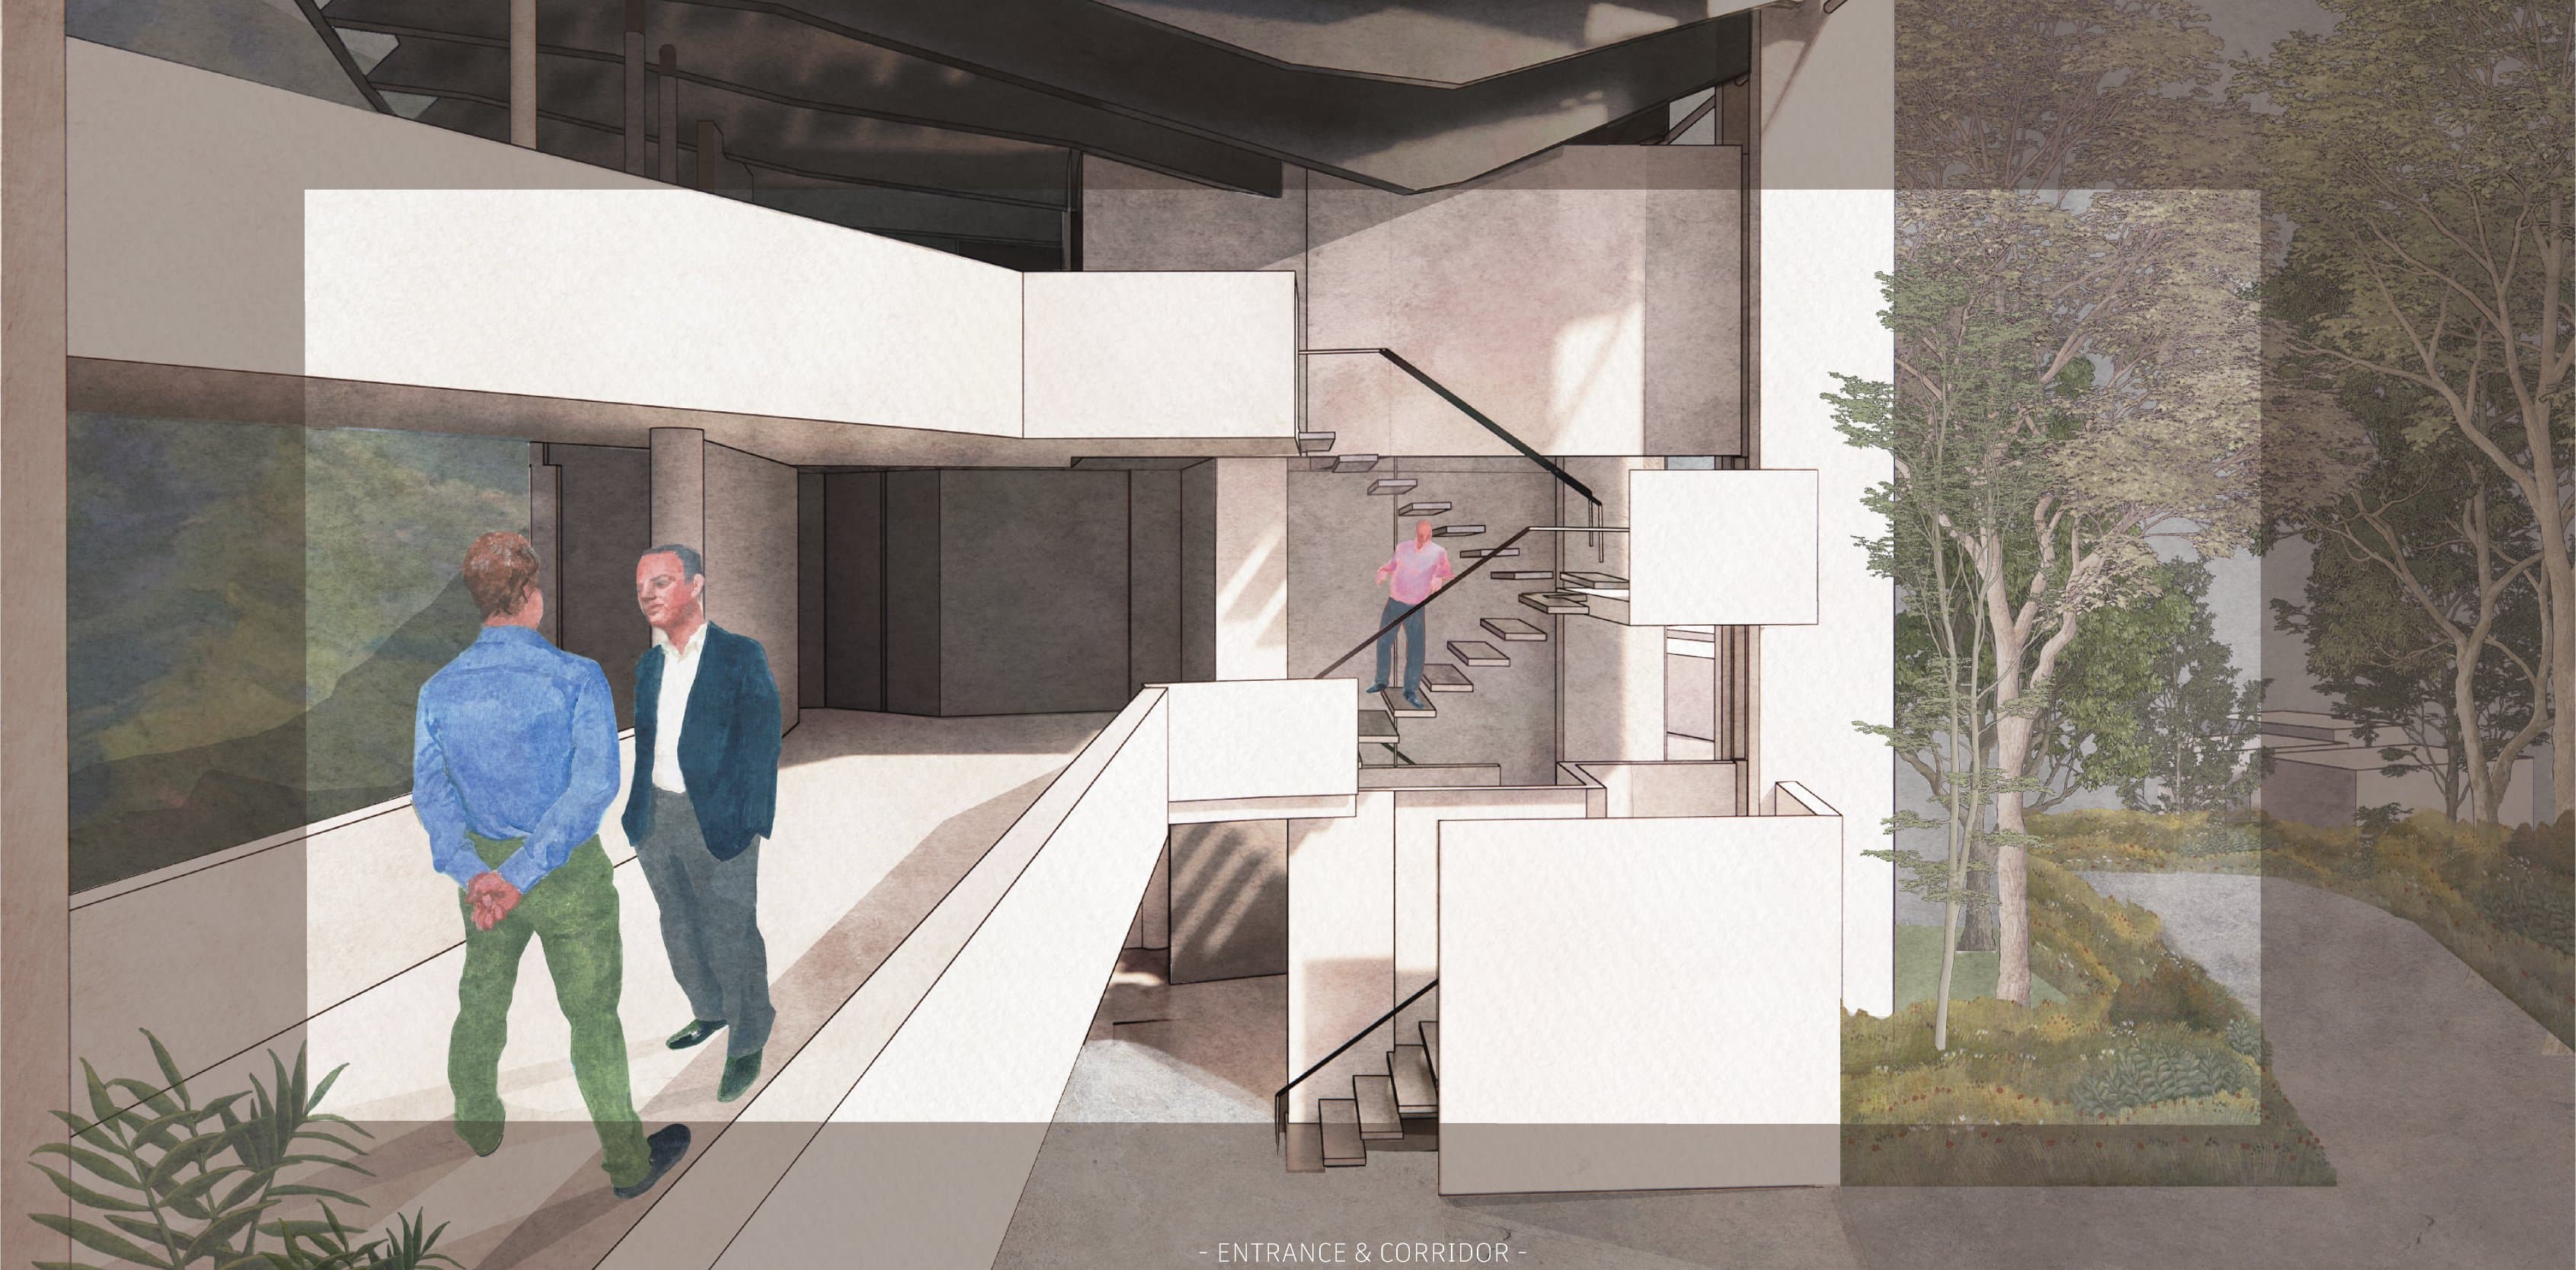
The visitor's movement is choreographed alongside the wind system — corridors shift between the two wings, and enclosed interiors transition into exposed thresholds.
Moments of compression open into larger spaces; movement alternates with pause, framing a sequence of changing atmospheres rather than a single static view. The double-height lobby, semi-open lounge, viewing spaces, restaurant, and circulation connect into one continuous spatial sequence.
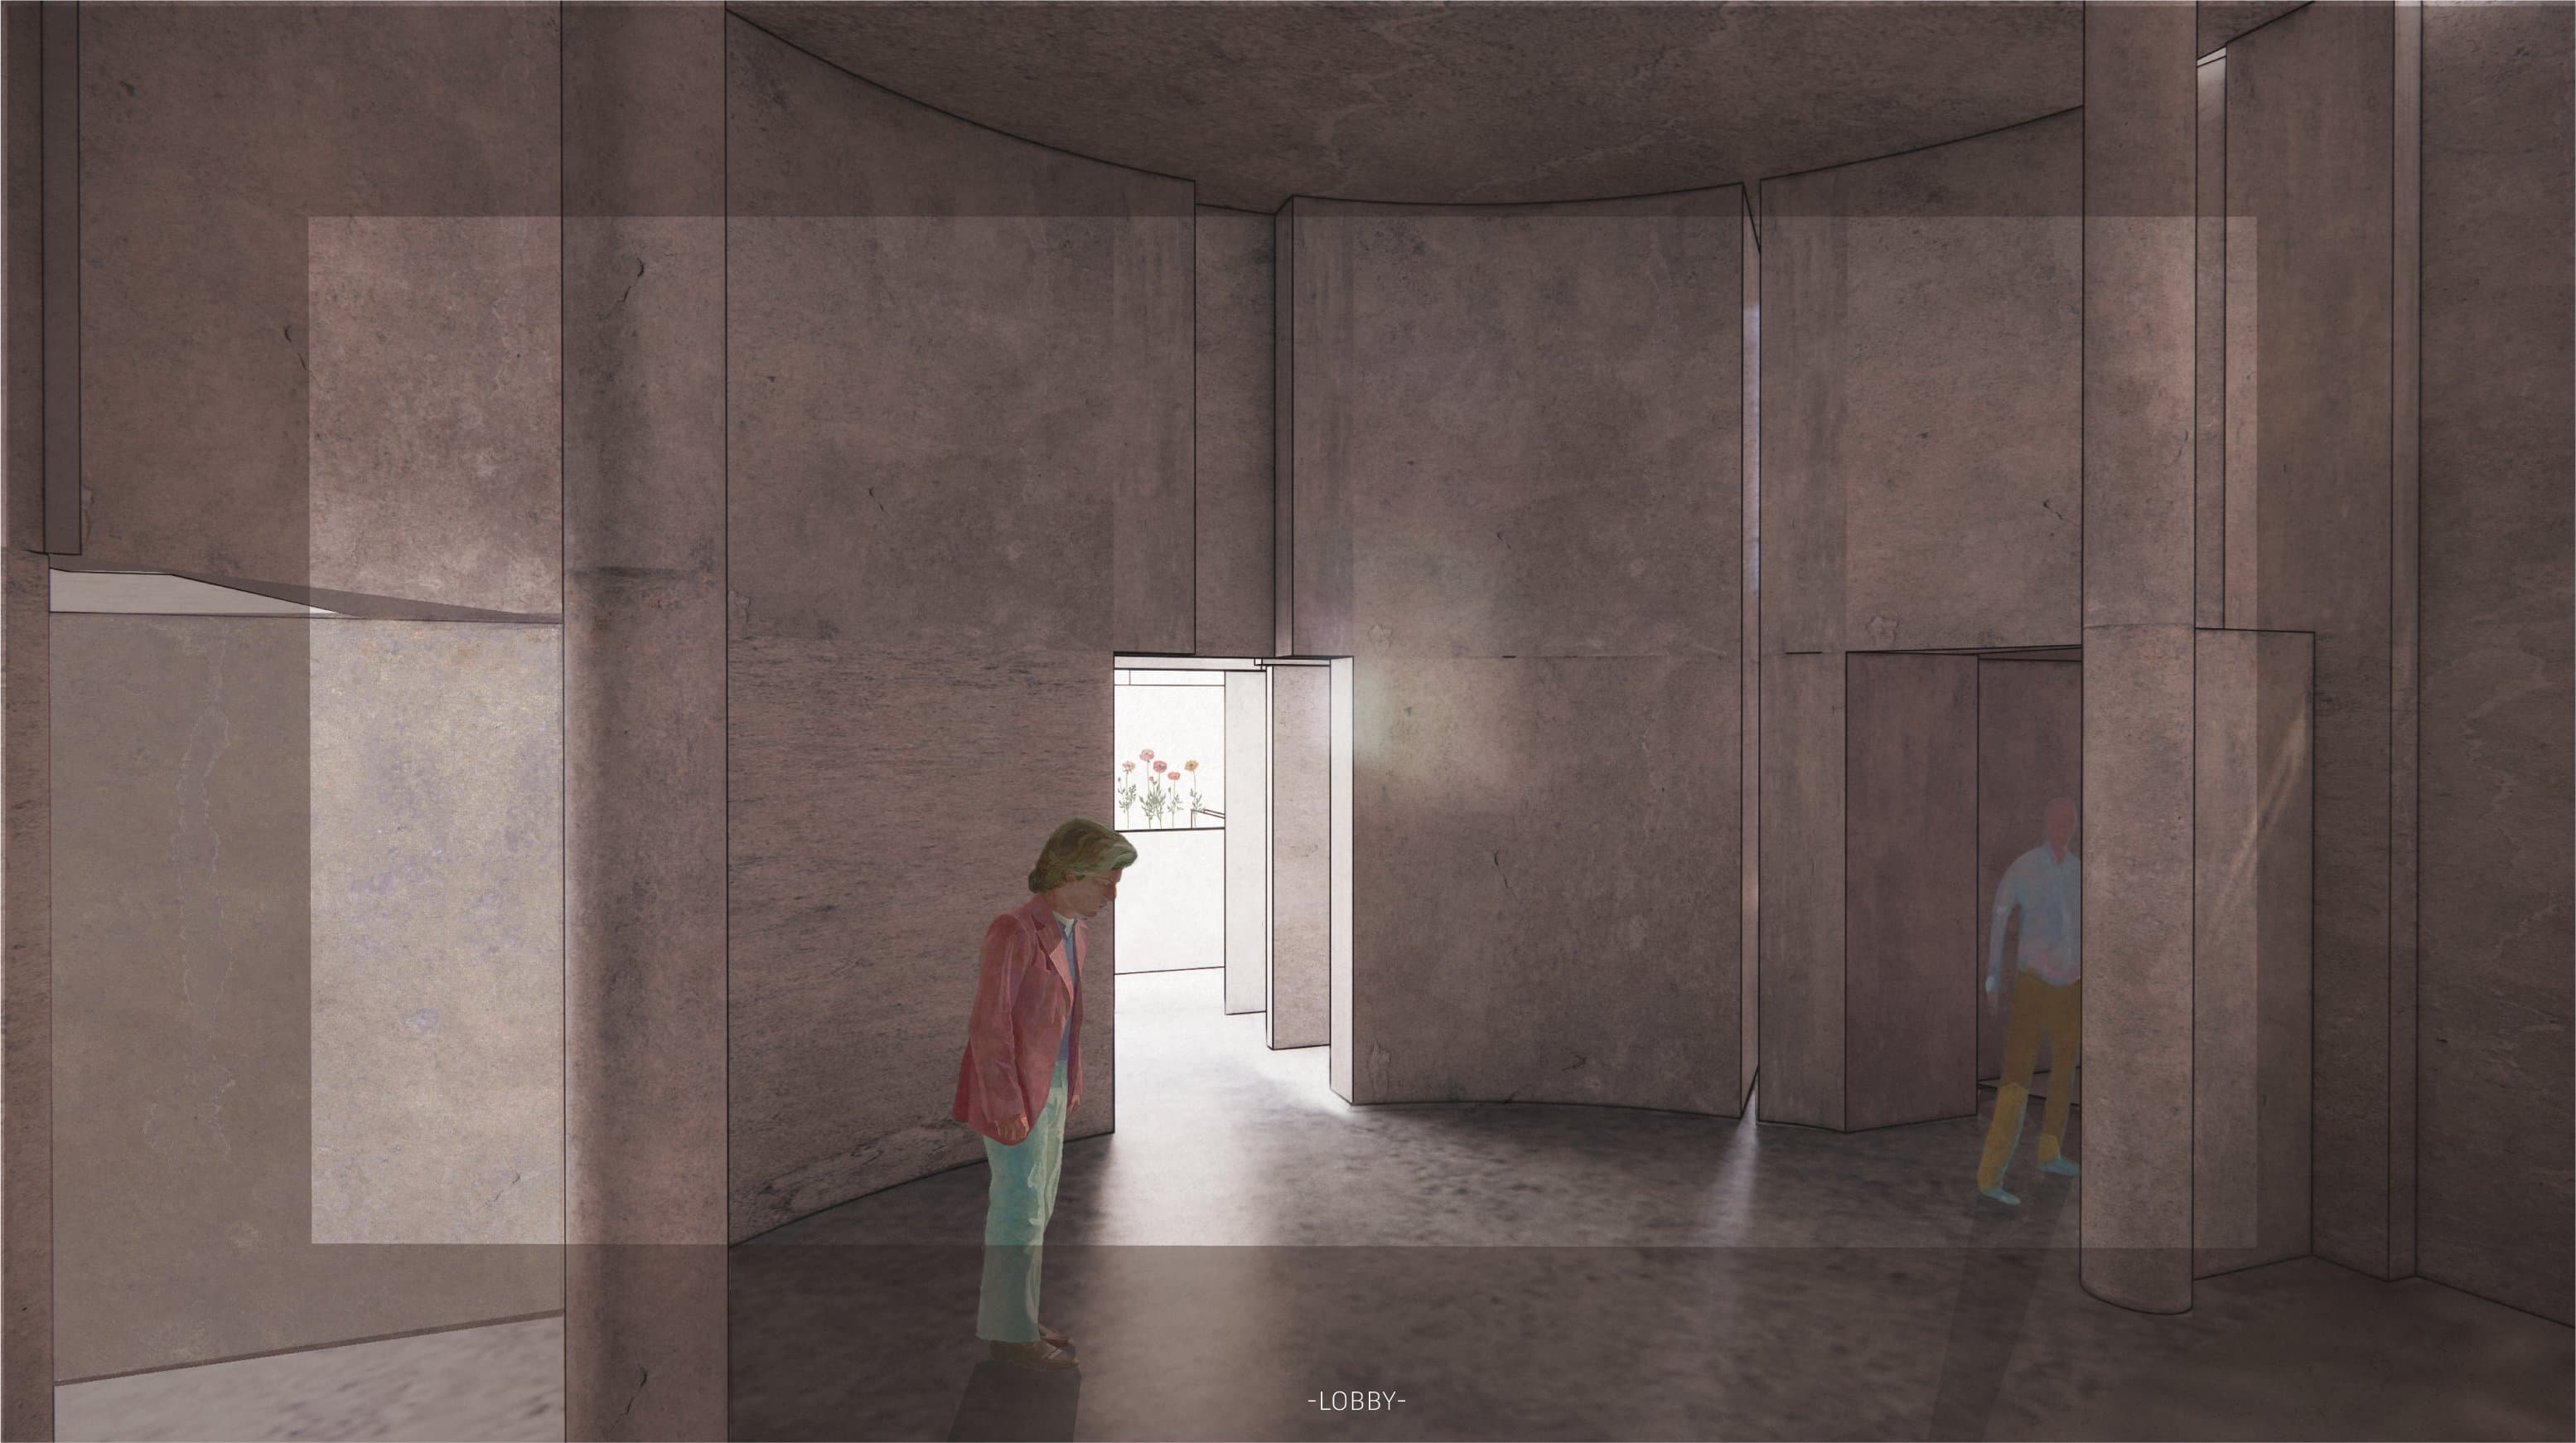
The lobby — a curved room where light and shadow mark the hours, the first pause in the sequence.
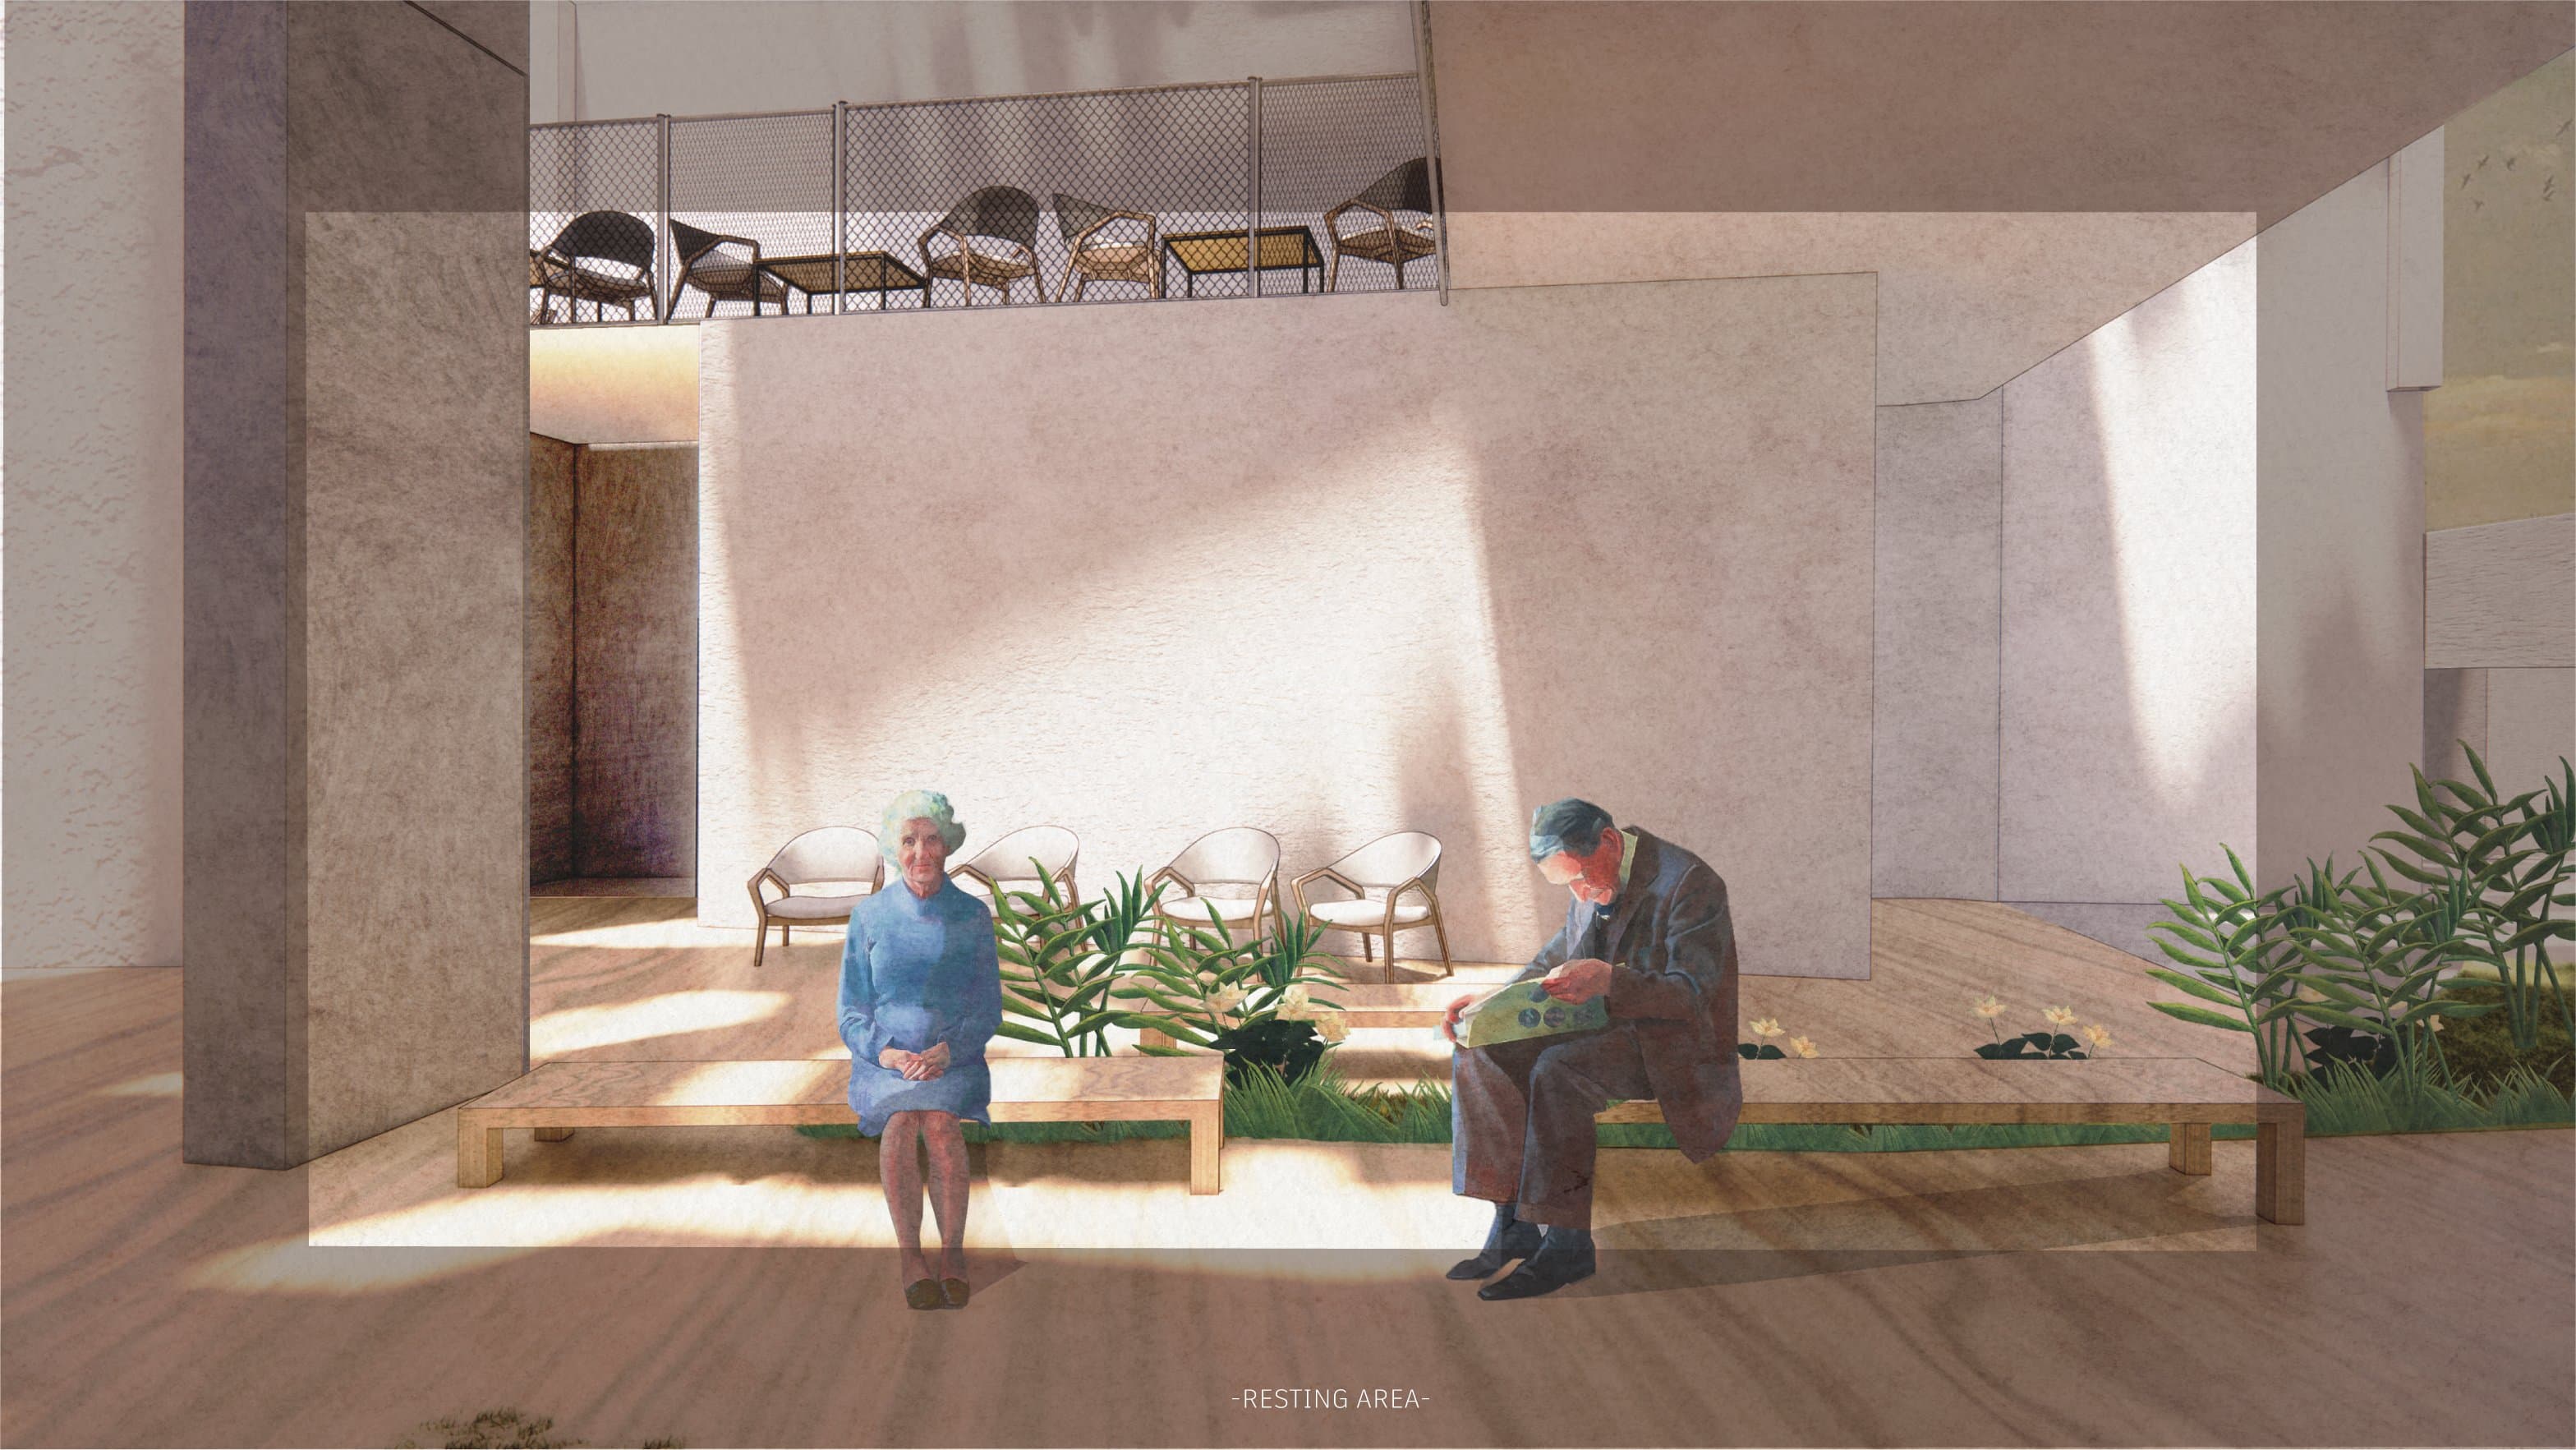
Semi-open rooms dissolve into the surrounding landscape — planting and low benches hold a quiet resting terrace inside the building's edge.
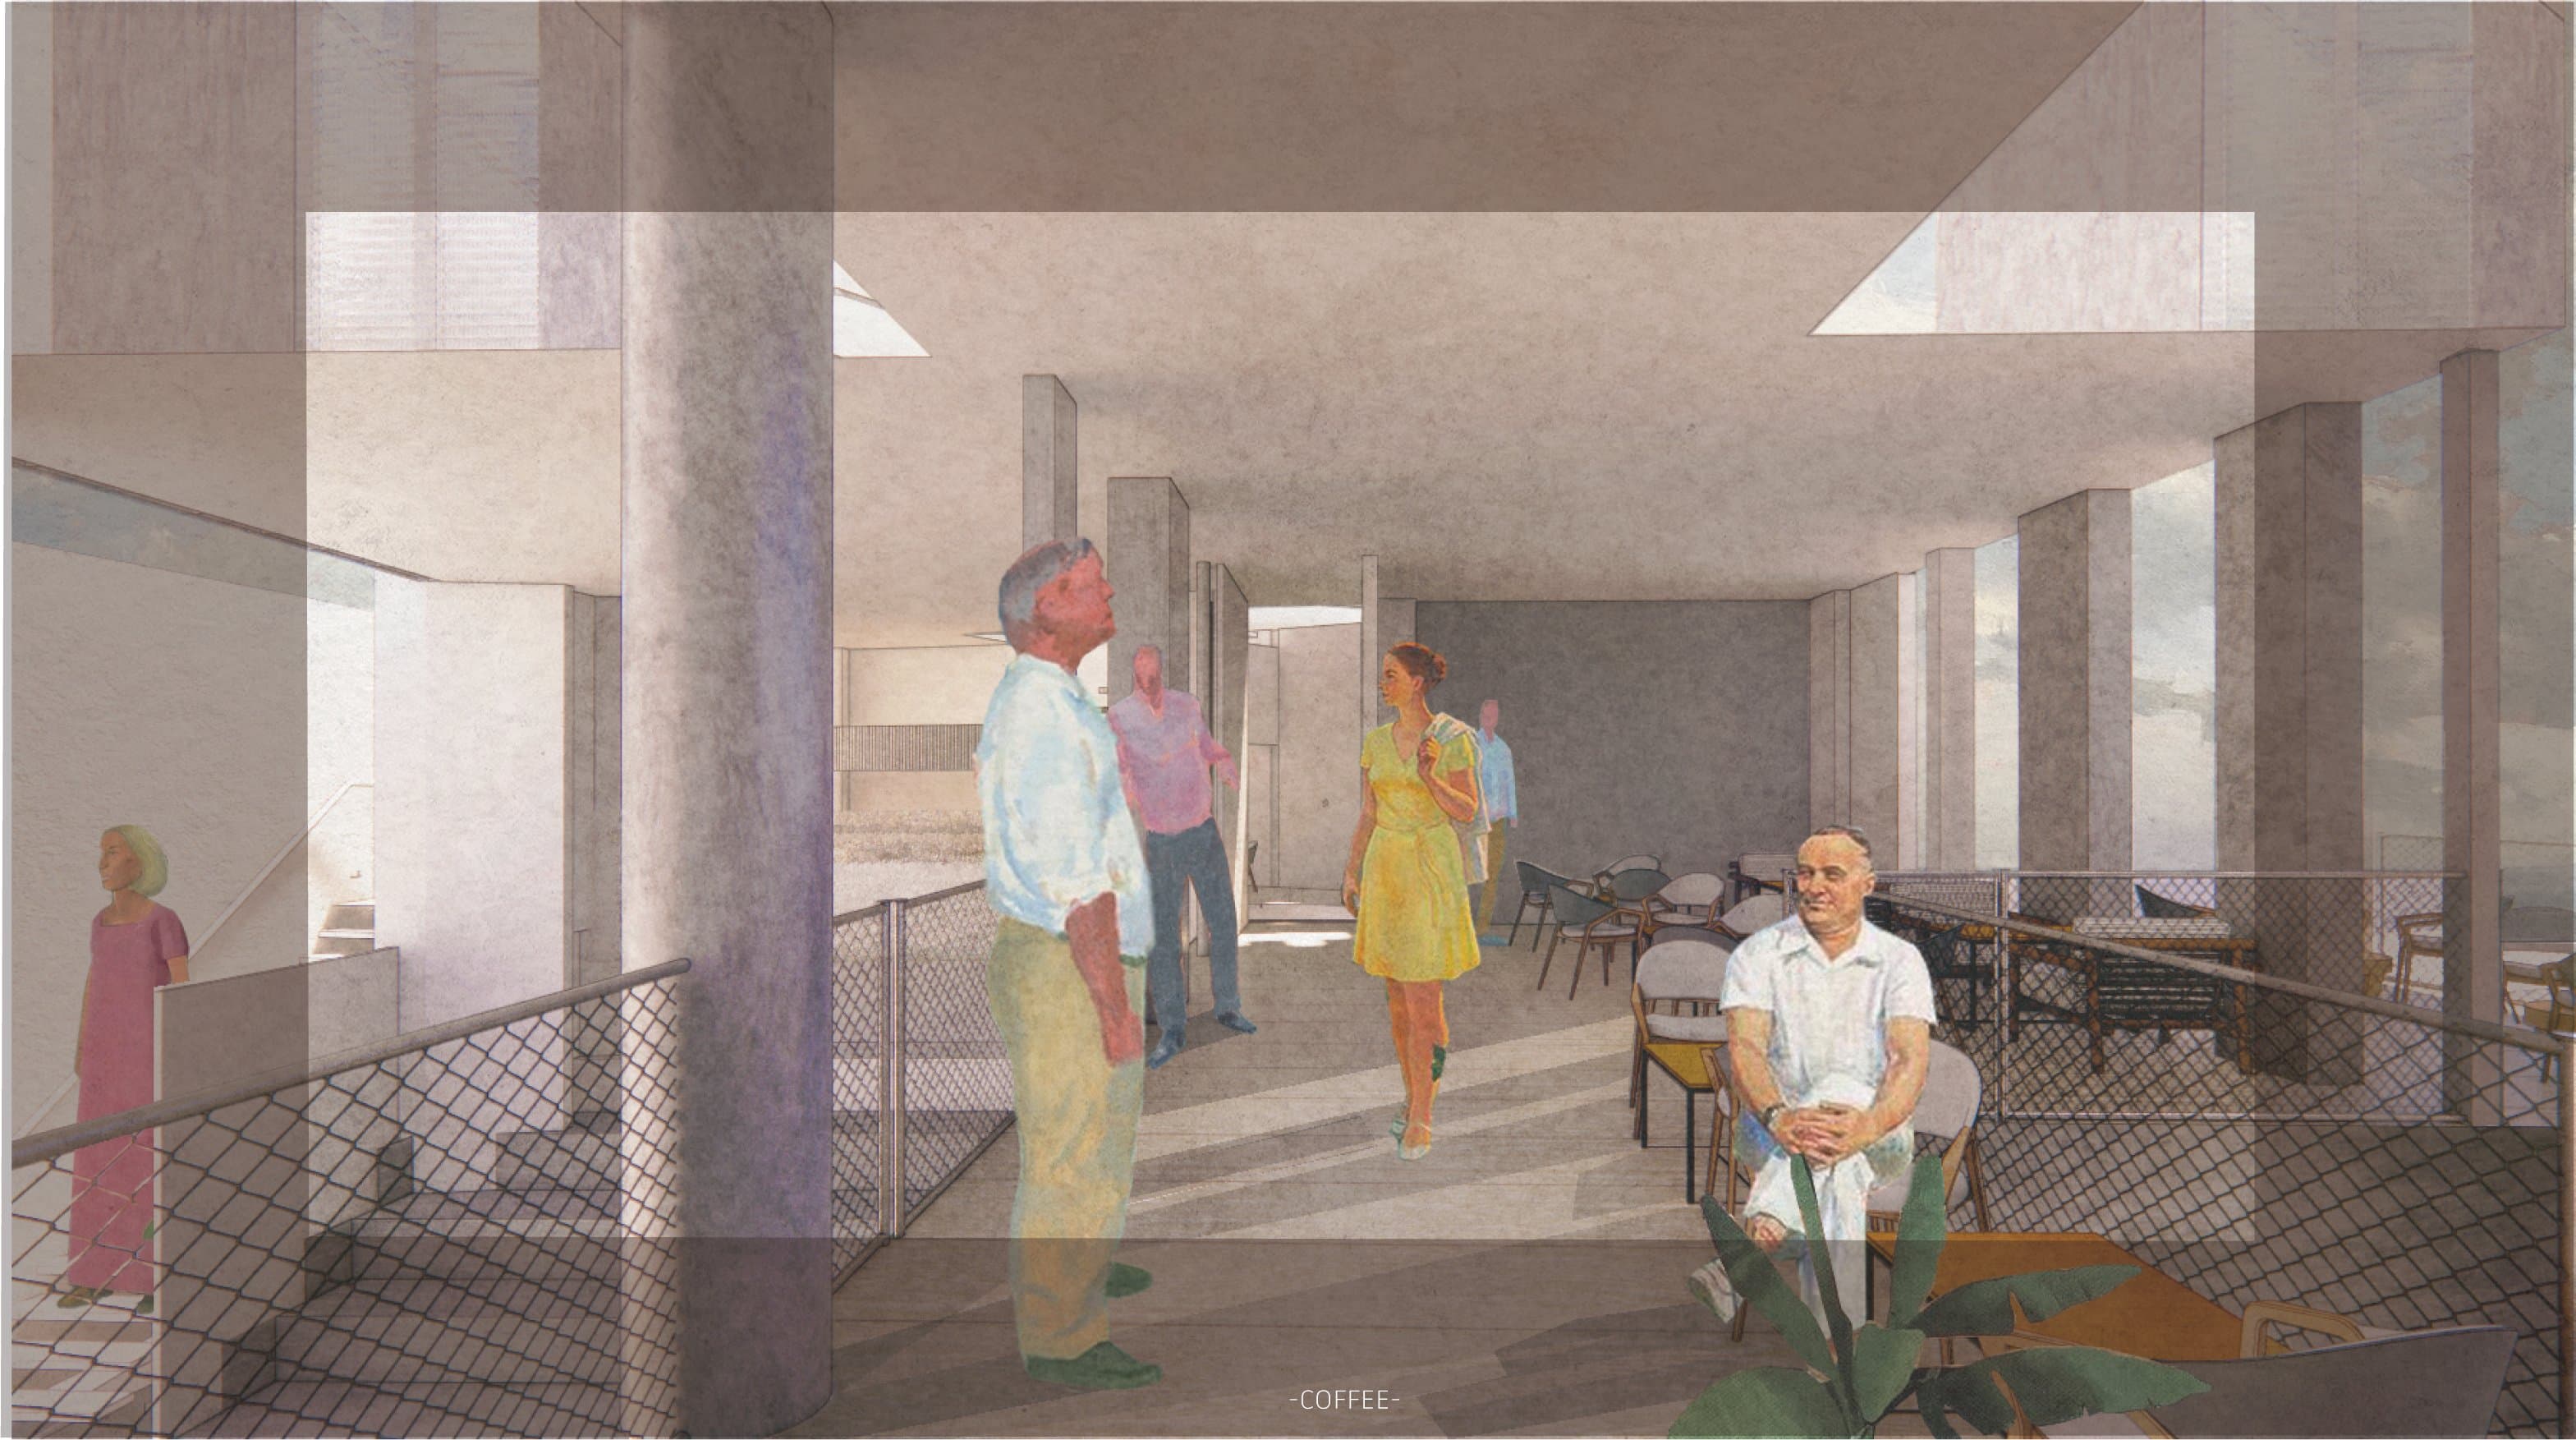
At the coffee terrace the room opens on both sides — wind can be heard, felt, and seen in the movement of the façade.
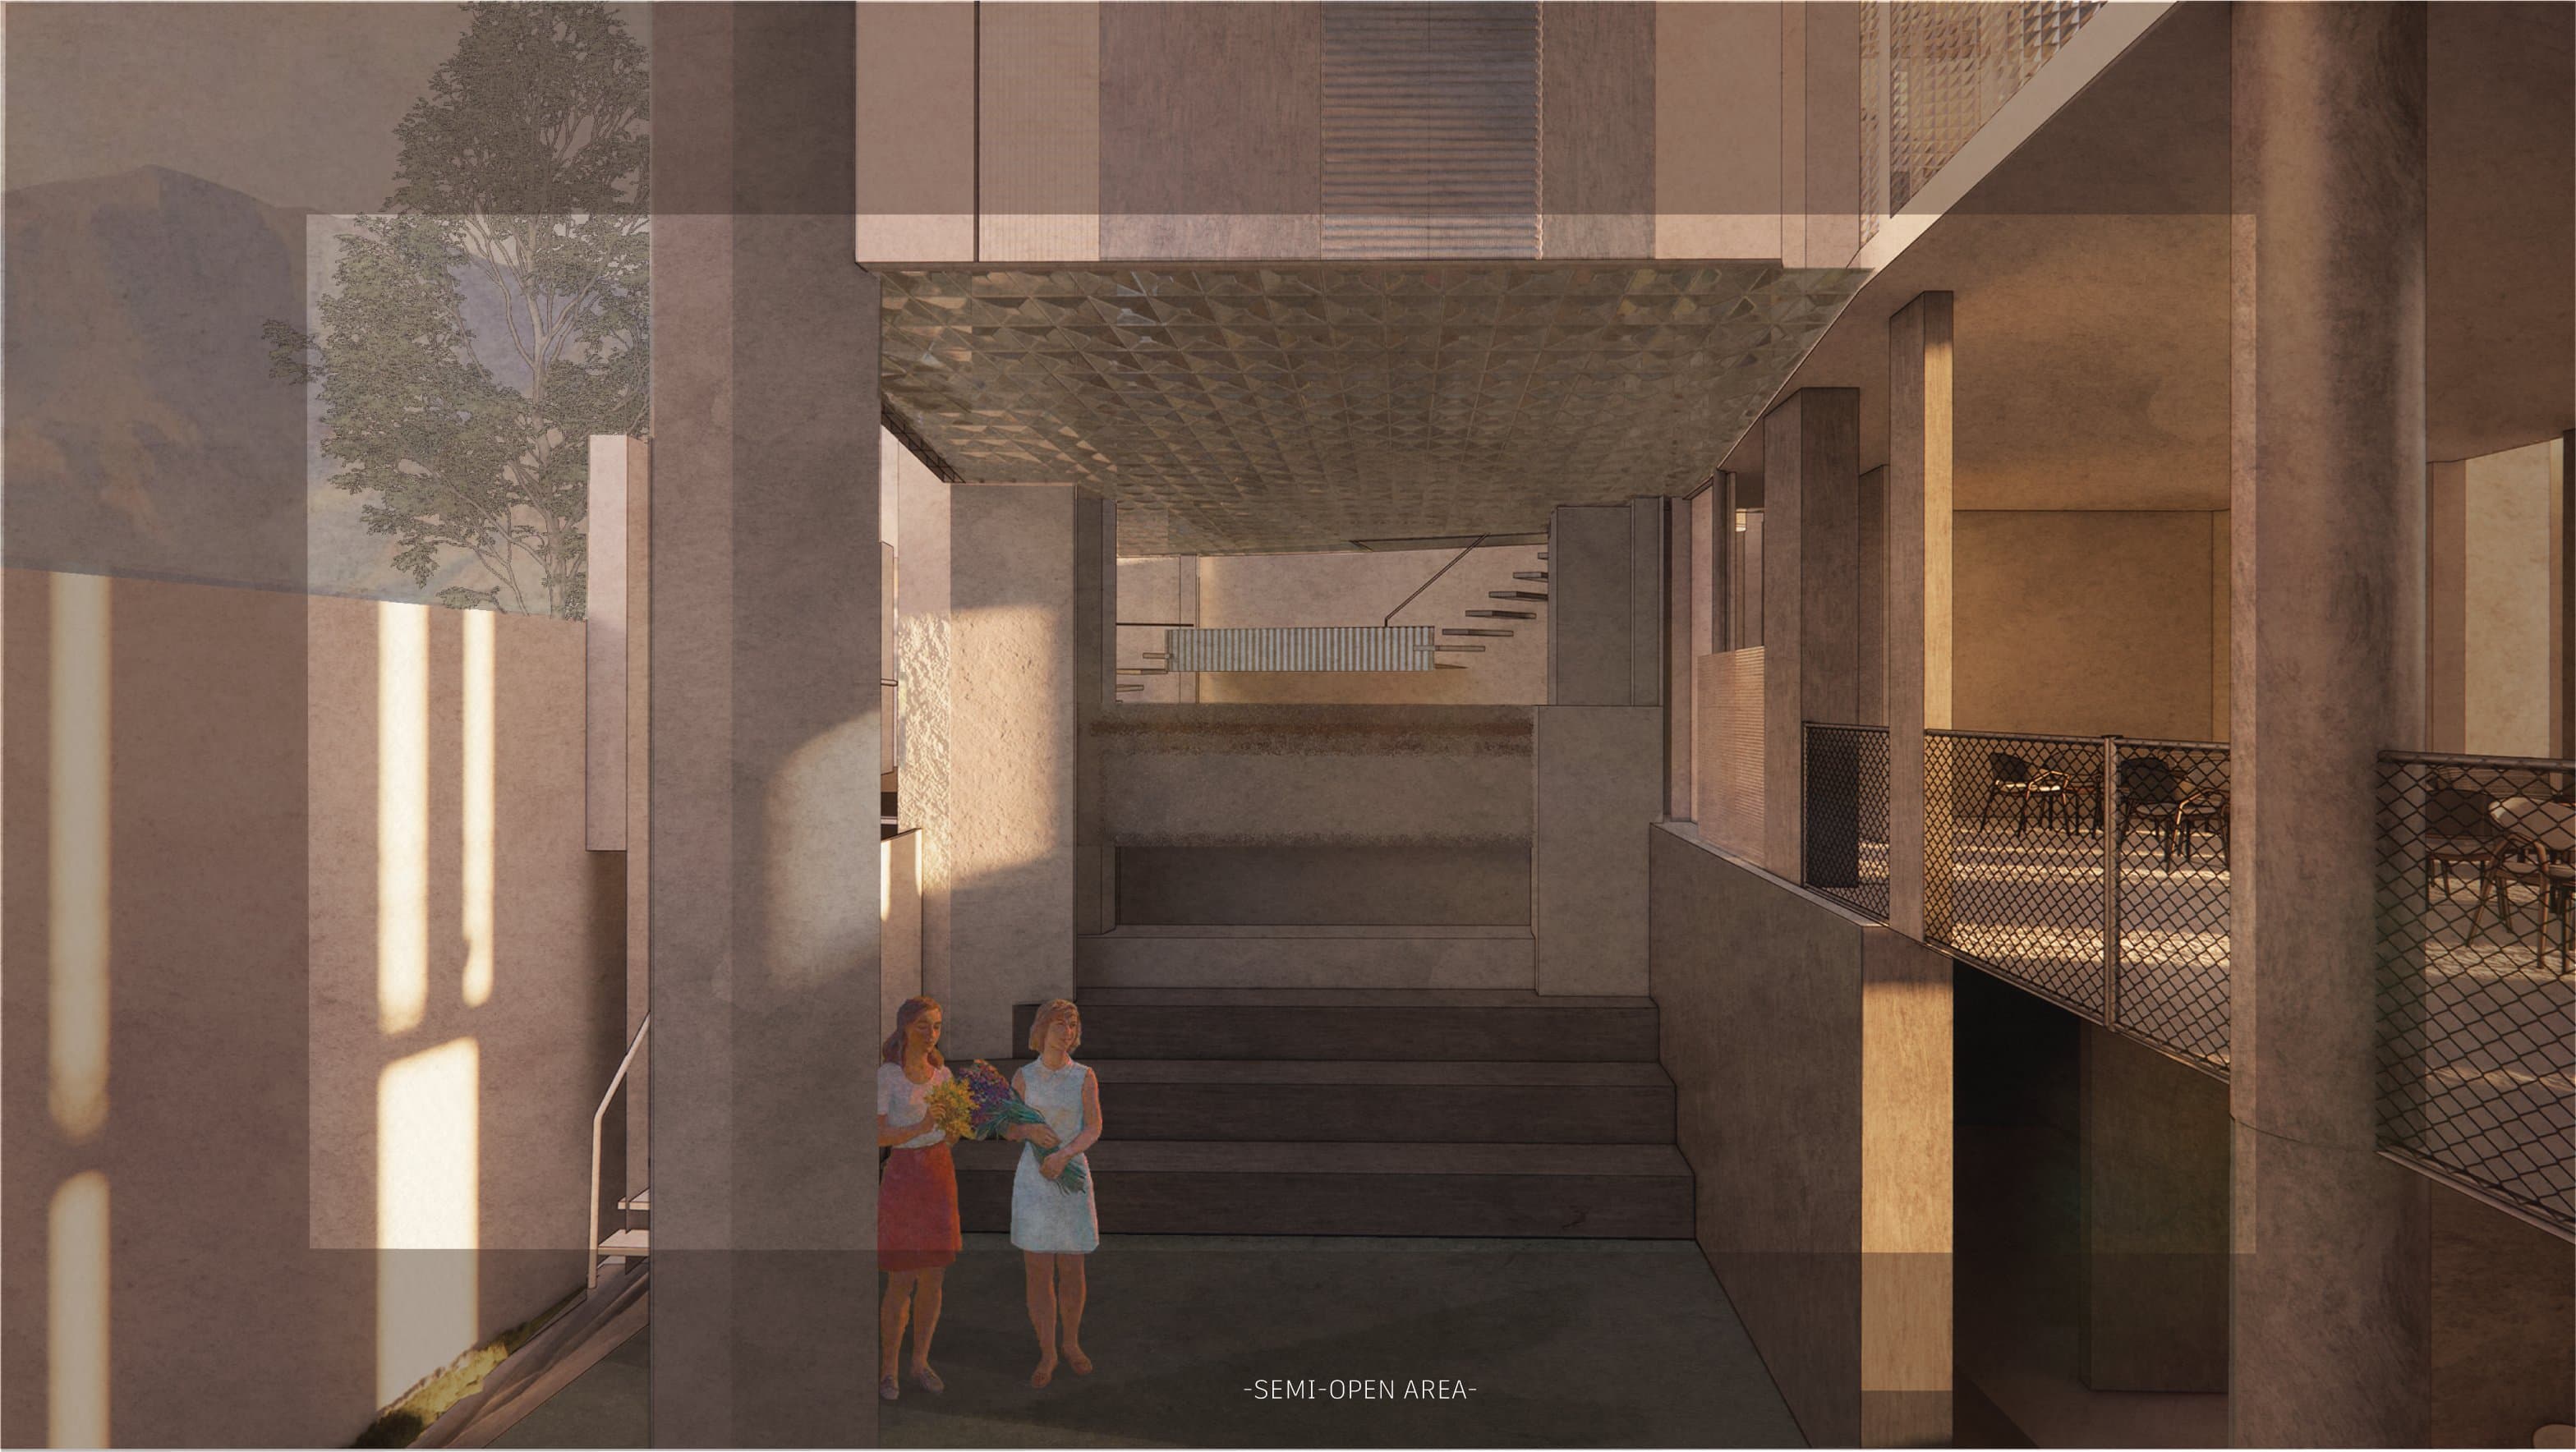
Beneath the kinetic surface, the semi-open area holds the last threshold — part interior, part landscape, activated continuously by environment, movement, and human presence.
The result is a space that behaves less like a fixed backdrop and more like a living set — one that intensifies the sensation of moving through the wind, turning an environmental phenomenon into part of the visitor's physical experience.
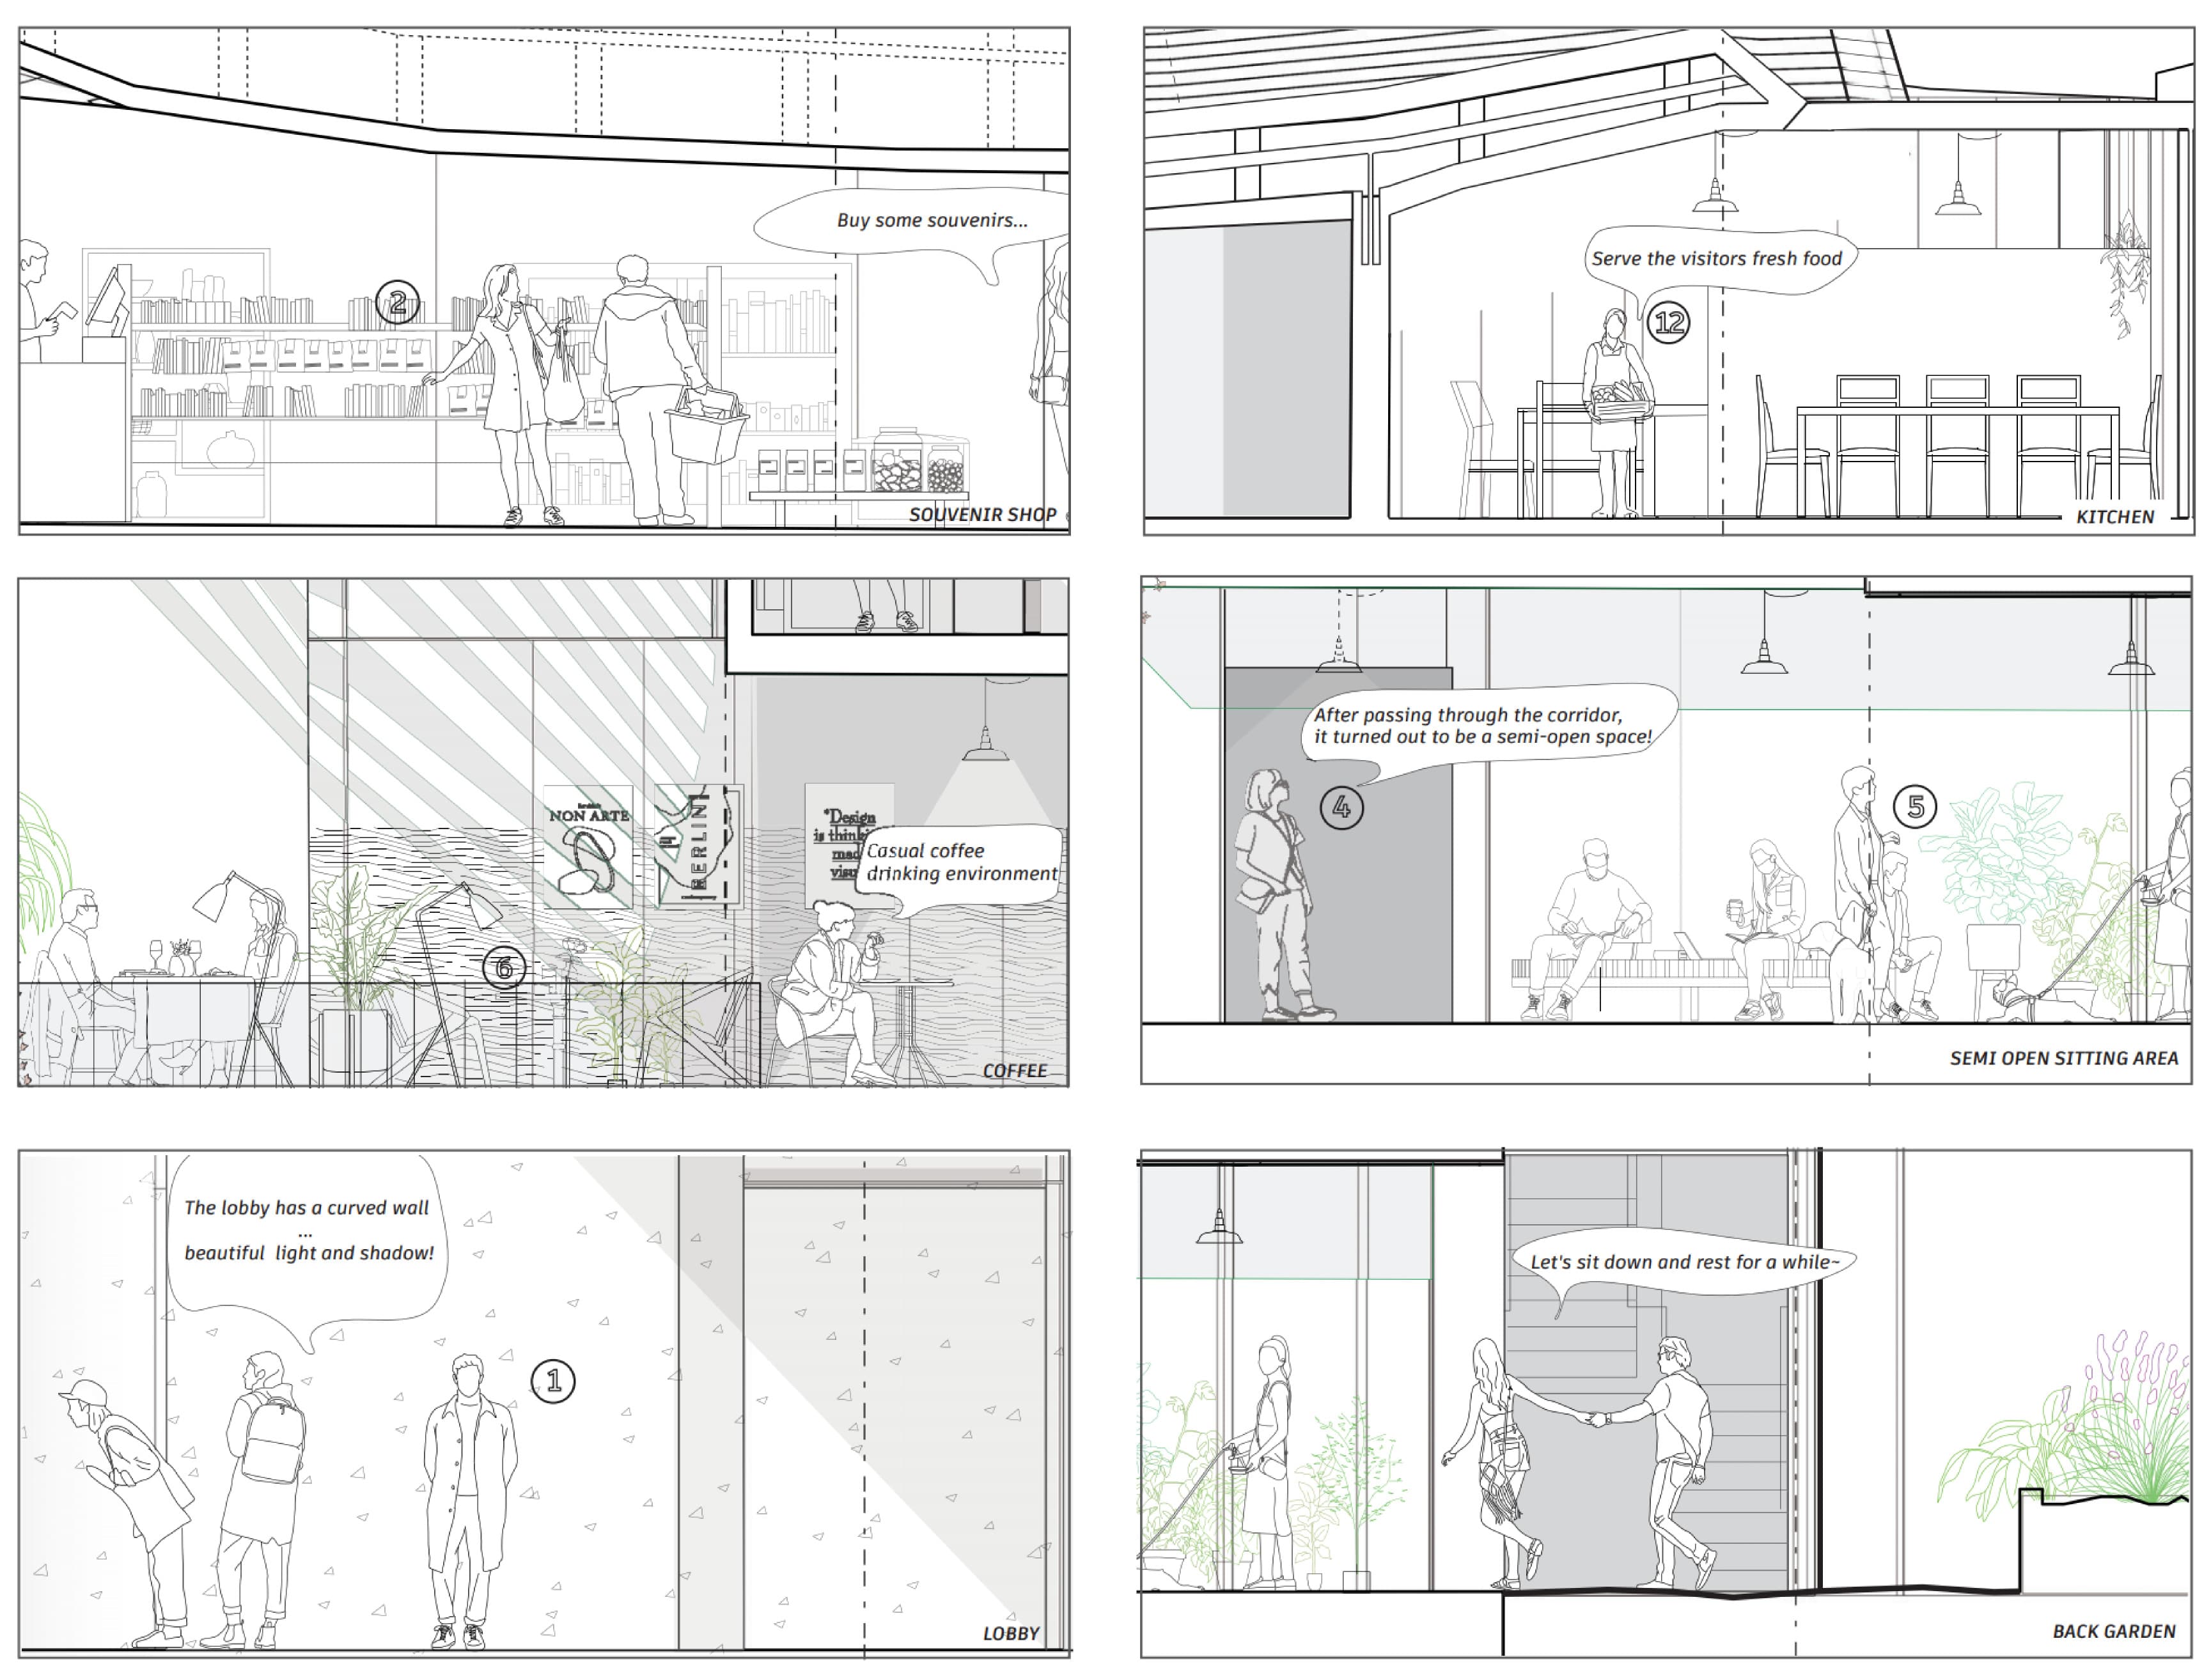
The sequence as storyboard — each room drawn with its visitors, the building read as a set in which the wind performs.